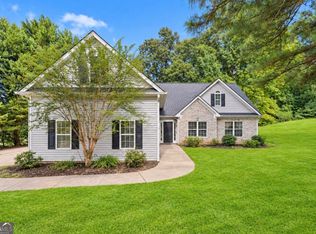
Welcome home to this beautifully maintained ranch with a spacious bonus room in the highly sought-after Jefferson Walk community! Designed for comfortable one-level living, this home features vaulted ceilings, an inviting family room with a fireplace, a separate dining room, and a bright breakfast area. The spacious owner's suite offers a double vanity, soaking tub, and separate shower, while the upstairs bonus room is perfect for a home office, playroom, guest suite, or media room. Outside, enjoy the beautifully landscaped yard, large deck, and three-car garage. Jefferson Walk offers sidewalks, a community pool, tennis courts, a playground, and is located in the award-winning Jefferson City School District. Move in before the 2026-2027 school year begins-schedule your showing today!
Pending
$369,900
222 Jefferson Walk Cir, Jefferson, GA 30549
3beds
2,372sqft
Single Family Residence
Built in 2004
0.5 Acres Lot
$366,800 Zestimate®
$156/sqft
$33/mo HOA
What's special
Three-car garageLarge deckBeautifully maintained ranchSeparate dining roomBeautifully landscaped yardBright breakfast areaSeparate shower
- 91 days
- 88
- 3
Zillow last checked:
Listing updated:
Listed by:
RDH Realty Team 470-623-6936,
Keller Williams Lanier Partners,
GiGi McGinnis 706-654-6409,
Keller Williams Lanier Partners
Source: GAMLS,MLS#: 10802877
Facts & features
Interior
Bedrooms & bathrooms
- Bedrooms: 3
- Bathrooms: 2
- Full bathrooms: 2
- Main level bathrooms: 2
- Main level bedrooms: 3
Rooms
- Room types: Bonus Room, Laundry
Dining room
- Features: Dining Rm/Living Rm Combo, Seats 12+
Kitchen
- Features: Breakfast Area, Kitchen Island, Pantry, Walk-in Pantry
Heating
- Central, Electric, Heat Pump
Cooling
- Ceiling Fan(s), Central Air, Heat Pump
Appliances
- Included: Dishwasher, Electric Water Heater, Microwave, Oven/Range (Combo)
- Laundry: None
Features
- Double Vanity, High Ceilings, Master On Main Level, Separate Shower, Soaking Tub, Split Bedroom Plan, Tray Ceiling(s), Entrance Foyer, Vaulted Ceiling(s), Walk-In Closet(s)
- Flooring: Carpet, Hardwood, Laminate
- Windows: Double Pane Windows, Window Treatments
- Basement: None
- Attic: Pull Down Stairs
- Number of fireplaces: 1
- Fireplace features: Factory Built, Family Room, Living Room
- Common walls with other units/homes: No Common Walls
Interior area
- Total structure area: 2,372
- Total interior livable area: 2,372 sqft
- Finished area above ground: 2,372
- Finished area below ground: 0
Property
Parking
- Total spaces: 3
- Parking features: Attached, Garage, Garage Door Opener, Kitchen Level
- Has attached garage: Yes
Accessibility
- Accessibility features: Accessible Entrance
Features
- Levels: One and One Half
- Stories: 1
- Patio & porch: Deck, Patio
- Has view: Yes
- View description: Seasonal View
Lot
- Size: 0.5 Acres
- Features: Level
- Residential vegetation: Grassed, Partially Wooded
Details
- Parcel number: 081B 012CE
Construction
Type & style
- Home type: SingleFamily
- Architectural style: Ranch
- Property subtype: Single Family Residence
Materials
- Brick, Vinyl Siding
- Foundation: Slab
- Roof: Composition
Condition
- Resale
- New construction: No
- Year built: 2004
Utilities & green energy
- Electric: 220 Volts
- Sewer: Public Sewer
- Water: Public
- Utilities for property: High Speed Internet, Sewer Available, Sewer Connected, Underground Utilities, Water Available
Green energy
- Water conservation: Low-Flow Fixtures
Community & HOA
Community
- Features: Pool, Playground, Tennis Court(s)
- Security: Carbon Monoxide Detector(s), Smoke Detector(s)
- Subdivision: Jefferson Walk
HOA
- Has HOA: Yes
- Services included: Maintenance Grounds
- HOA fee: $400 annually
Location
- Region: Jefferson
Financial & listing details
- Price per square foot: $156/sqft
- Tax assessed value: $320,800
- Annual tax amount: $3,522
- Date on market: 7/10/2026
- Cumulative days on market: 34 days
- Listing agreement: Exclusive Right To Sell
- Listing terms: Cash,Conventional,FHA,USDA Loan,VA Loan
Estimated market value
$366,800
$348,000 - $385,000
$2,187/mo
Price history
| Date | Event | Price |
|---|---|---|
| 8/4/2026 | Pending sale | $369,900$156/sqft |
Source:  FMLS GA #7802785 Report a problem FMLS GA #7802785 Report a problem | ||
| 7/10/2026 | Listed for sale | $369,900+117.6%$156/sqft |
Source:  GAMLS #10802877 Report a problem GAMLS #10802877 Report a problem | ||
| 10/5/2015 | Sold | $170,000+4.9%$72/sqft |
Source:  FMLS GA #5566753 Report a problem FMLS GA #5566753 Report a problem | ||
| 12/30/2004 | Sold | $162,000$68/sqft |
Source: Public Record Report a problem | ||
Public tax history
| Year | Property taxes | Tax assessment |
|---|---|---|
| 2025 | $1,599 -38.4% | $128,320 +4.3% |
| 2024 | $2,596 +15.2% | $123,000 +9.2% |
| 2023 | $2,253 +0.4% | $112,640 +17% |
| 2022 | $2,244 +10.6% | $96,280 +9.1% |
| 2021 | $2,029 +23.4% | $88,280 +23.2% |
| 2020 | $1,643 -1.1% | $71,640 |
| 2019 | $1,662 +4.5% | $71,640 +4.1% |
| 2018 | $1,589 -15.4% | $68,840 +5.5% |
| 2017 | $1,879 +29% | $65,224 |
| 2016 | $1,457 -0.7% | $65,224 +6.5% |
| 2015 | $1,467 -34.4% | $61,224 +22.6% |
| 2014 | $2,237 +21.7% | $49,949 +11.2% |
| 2013 | $1,838 | $44,905 |
| 2012 | -- | -- |
| 2011 | -- | -- |
| 2010 | -- | -- |
Find assessor info on the county website
Monthly payment
Est. payment
Payment breakdown
Explore the cost of this home by adjusting the details. Changes won't be saved.Climate risks
Neighborhood: 30549
Nearby schools
Schools provided by the listing agent
- Elementary: Jefferson
- Middle: Jefferson
- High: Jefferson
Source: GAMLS. This data may not be complete. We recommend contacting the local school district to confirm school assignments for this home.
- $332,800-- bd2 ba1.5k sqft192 Jefferson Walk Cir, Jefferson, GA 30549Off Market
- $400,000-- bd2 ba2.7k sqft246 Jefferson Walk Cir, Jefferson, GA 30549Off Market
- $370,0003 bd2 ba1.7k sqft176 Jefferson Walk Cir, Jefferson, GA 30549Sold

- $394,300-- bd3 ba2.5k sqft40 Cypress Dr, Jefferson, GA 30549Off Market
Similar homes
- $402,5005 bd3 ba2.3k sqft125 Liberty Dr, Jefferson, GA 30549Active
 MLS ID #10846738, Morgan Walters, Your Home Sold Guaranteed Realty. GAMLS
 - $409,9004 bd3 ba2.2k sqft330 White Birch Ln, Jefferson, GA 30549Active
 MLS ID #10809636, Dori K Mueller Glawson, RE/MAX Center. GAMLS
 - $400,0004 bd2 ba1.9k sqft67 Elder Dr, Jefferson, GA 30549Active
 MLS ID #10858171, Gail Butler Marlar, Keller Williams Realty Atl. Partners. GAMLS
 - $339,9004 bd2 ba1.8k sqft208 Albert Ln, Jefferson, GA 30549Active
 MLS ID #10840015, Greg Shadburn, BHHS Georgia Properties. GAMLS
 - $399,9003 bd2 ba2.1k sqft227 Still Water Ln, Jefferson, GA 30549For Sale
 MLS ID #7829267, Sam Gustafson, Keller Williams Realty Atlanta Partners. FMLS GA
 - $379,0003 bd2 ba1.7k sqft316 Lakeview Bend Cir, Jefferson, GA 30549ActiveMLS ID #10848586, April Weaver, Heartland Real Estate. GAMLS
- $399,0004 bd3 ba2.7k sqft752 Jefferson Blvd, Jefferson, GA 30549ActiveMLS ID #10791591, Michelle Farmer, Athens Real Estate Associates. GAMLS
- $439,9003 bd2 ba1.7k sqft808 Monte Ln, Jefferson, GA 30549ActiveMLS ID #10819826, Jennifer Fast, Michael Carr and Associates. GAMLS
- $425,0004 bd3 ba2.6k sqft82 Lake Point Ct, Jefferson, GA 30549ActiveMLS ID #10795871, Stacy Sugarman, RE/MAX Center. GAMLS
- $457,0005 bd3 ba2.2k sqft733 River Mist Cir, Jefferson, GA 30549ActiveMLS ID #10823527, Bell Real Estate Group, Keller Williams Realty Atl. Partners. GAMLS
- $460,0004 bd2 ba2.7k sqft89 Katie Spring Ln, Jefferson, GA 30549ActiveMLS ID #10846771, Renita Brown, Real Broker, LLC. GAMLS
- $335,0002 bd2 ba1.3k sqft105 Briarcrest Dr, Jefferson, GA 30549ActiveMLS ID #10823446, Janet Davis, Keller Williams Realty Atl. Partners. GAMLS
- $289,9953 bd2 ba1.4k sqft31 Bramble Ct, Jefferson, GA 30549ActiveMLS ID #10812163, Mark Spain, Mark Spain Real Estate. GAMLS
- $459,9004 bd3 ba2.3k sqft383 Spinner Dr, Jefferson, GA 30549ActiveMLS ID #10839805, Ginger Langston, JLA Real Estate Services. GAMLS
- $385,0004 bd3 ba2.2k sqft281 Petal Creek Ln, Jefferson, GA 30549ActiveMLS ID #10806597, Kelly R Jones, GA Realty LLC. GAMLS
- $528,8005 bd3 ba2.6k sqft111 Merganser Dr, Jefferson, GA 30549ActiveMLS ID #10793159, Jill Jackson, Real Broker, LLC. GAMLS
- $399,9004 bd2 ba1.9k sqft123 Berry Hill Ln, Hoschton, GA 30548ActiveMLS ID #10834470, Kristi L Young, The Norton Agency. GAMLS
- $499,0004 bd3 ba2.8k sqft6 Adella Ln, Jefferson, GA 30549ActiveMLS ID #10739070, Candra Williams, GA Realty LLC. GAMLS
- $416,0004 bd3 ba2.5k sqft717 Oconee Ln, Commerce, GA 30529ActiveMLS ID #10868050, Gina DiResta, PEND Realty, LLC. GAMLS
- $375,0004 bd3 ba2.1k sqft1609 White Oak Dr, Winder, GA 30680ActiveMLS ID #10784238, Joshua Anderson, PEND Realty, LLC. GAMLS
