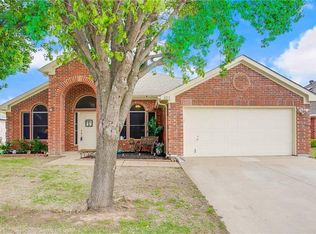
This 4 bedroom, 2 bath home has been beautifully renovated and is ready for it’s new family! Updates include all new flooring throughout, interior and exterior paint, light fixtures, and fully redesigned kitchen and bathrooms! A new roof was installed in 2022. Those who love to cook and entertain will fall in love with the quartz counter tops, stainless steel appliances, new back splash and gold hardware in the kitchen. The kitchen island offers extra prep space while bay windows bring in plenty of natural light. The semi-formal dining area would also make a great office or flex space. The primary bedroom is very spacious with an absolutely stunning primary bath. It boasts 2 vanities, a sitting area, stand alone tub, with separate shower and modern light fixtures. The backyard is fenced for privacy with plenty of room for kids and pets to play. Located 1 block from Lynn Creek Linear Park which offers walking trails, basketball courts, softball fields, and creeks for fishing. Solar panels are completely paid off and included. Welcome home!
Sold
Price Unknown
222 Jennifer Ln, Arlington, TX 76002
4beds
2,108sqft
Single Family Residence
Built in 1995
7,187 Square Feet Lot
$363,400 Zestimate®
$--/sqft
$2,690 Estimated rent
Home value
$363,400
$334,000 - $396,000
$2,690/mo
Zestimate® history
Owner options
List your home for rent
$2,690/mo
Rent Zestimate®
Find your next renter with Zillow Rental Manager. Plus, with online applications, you can quickly screen prospective tenants – for free.
$2,690/mo
Rent Zestimate®
Refinance and save
Refinancing to a lower rate could help reduce your monthly payments and save thousands over the life of the loan.
Explore your selling options
Work with a Zillow partner agent
Leverage their expertise and Zillow's premium Showcase listings to get your home seen by more buyers.
Get startedList with your own agent
Get your home in front of millions of buyers by listing it on Zillow.
Learn how to do itSell it yourself
Take full control of how buyers see your home on Zillow by listing For Sale by Owner (FSBO).
List your homeWhat's special
Modern light fixturesInterior and exterior paintNew backsplashStainless steel appliancesBay windowsQuartz countertopsKitchen island
Zillow last checked:
Listing updated:
Listed by:
Shaley Blanks 0711145,
Blanks Realty 817-219-7437
Bought with:
Tuan Le
Avignon Realty
Source: NTREIS,MLS#: 20881735
Facts & features
Interior
Bedrooms & bathrooms
- Bedrooms: 4
- Bathrooms: 2
- Full bathrooms: 2
Primary bedroom
- Features: Dual Sinks, En Suite Bathroom, Garden Tub/Roman Tub, Sitting Area in Primary, Separate Shower, Walk-In Closet(s)
- Level: First
- Dimensions: 19 x 13
Bedroom
- Features: Ceiling Fan(s)
- Level: First
- Dimensions: 11 x 14
Bedroom
- Features: Ceiling Fan(s)
- Level: First
- Dimensions: 11 x 9
Bedroom
- Features: Ceiling Fan(s)
- Level: First
- Dimensions: 10 x 12
Primary bathroom
- Features: Built-in Features, Dual Sinks, En Suite Bathroom, Granite Counters, Garden Tub/Roman Tub, Separate Shower
- Level: First
- Dimensions: 12 x 16
Breakfast room nook
- Features: Eat-in Kitchen
- Level: First
- Dimensions: 14 x 9
Dining room
- Level: First
- Dimensions: 11 x 12
Laundry
- Features: Built-in Features, Granite Counters
- Level: First
- Dimensions: 14 x 15
Living room
- Features: Ceiling Fan(s), Fireplace
- Level: First
- Dimensions: 19 x 22
Utility room
- Features: Utility Room
- Level: First
- Dimensions: 6 x 5
Heating
- Central, Electric
Cooling
- Central Air, Electric
Appliances
- Included: Dishwasher, Disposal, Gas Range, Microwave
- Laundry: Washer Hookup, Electric Dryer Hookup, Laundry in Utility Room
Features
- Chandelier, Decorative/Designer Lighting Fixtures, Double Vanity, Eat-in Kitchen, Granite Counters, Walk-In Closet(s)
- Flooring: Carpet, Ceramic Tile, Luxury Vinyl Plank
- Windows: Bay Window(s), Window Coverings
- Has basement: No
- Number of fireplaces: 1
- Fireplace features: Wood Burning
Interior area
- Total interior livable area: 2,108 sqft
Property
Parking
- Total spaces: 2
- Parking features: Driveway, Garage Faces Front, Garage, On Street
- Attached garage spaces: 2
- Has uncovered spaces: Yes
Features
- Levels: One
- Stories: 1
- Exterior features: Rain Gutters
- Pool features: None
- Fencing: Privacy
Lot
- Size: 7,187 Square Feet
- Dimensions: 120 x 63
- Features: Back Yard, Lawn
Details
- Parcel number: 06678793
Construction
Type & style
- Home type: SingleFamily
- Architectural style: Traditional,Detached
- Property subtype: Single Family Residence
Materials
- Brick
- Foundation: Slab
- Roof: Composition
Condition
- Year built: 1995
Utilities & green energy
- Sewer: Public Sewer
- Water: Public
- Utilities for property: Sewer Available, Water Available
Community & HOA
Community
- Security: Fire Alarm
- Subdivision: Highland Trail Add
HOA
- Has HOA: No
Location
- Region: Arlington
Financial & listing details
- Tax assessed value: $326,556
- Annual tax amount: $7,137
- Date on market: 3/25/2025
- Cumulative days on market: 2 days
- Listing terms: Cash,Conventional,FHA,VA Loan
- Exclusions: Staging materials.
Price history
| Date | Event | Price |
|---|---|---|
| 4/30/2025 | Sold | -- |
Source: NTREIS #20881735 Report a problem | ||
| 4/4/2025 | Pending sale | $369,900$175/sqft |
Source: NTREIS #20881735 Report a problem | ||
| 3/27/2025 | Contingent | $369,900$175/sqft |
Source: NTREIS #20881735 Report a problem | ||
| 3/25/2025 | Listed for sale | $369,900+23.7%$175/sqft |
Source: NTREIS #20881735 Report a problem | ||
| 1/28/2025 | Sold | -- |
Source: NTREIS #20801310 Report a problem | ||
| 1/10/2025 | Pending sale | $299,000$142/sqft |
Source: NTREIS #20801310 Report a problem | ||
| 1/3/2025 | Listed for sale | $299,000$142/sqft |
Source: NTREIS #20801310 Report a problem | ||
Public tax history
| Year | Property taxes | Tax assessment |
|---|---|---|
| 2025 | $4,963 -8% | $326,556 |
| 2024 | $5,395 +5.4% | $326,556 -0.6% |
| 2023 | $5,116 -15.1% | $328,576 +18.8% |
| 2022 | $6,025 +3.1% | $276,643 +7.8% |
| 2021 | $5,841 +9.2% | $256,733 +11.5% |
| 2020 | $5,350 +4.7% | $230,289 -0.4% |
| 2019 | $5,112 +7% | $231,146 +11.6% |
| 2018 | $4,775 +9.9% | $207,104 -3.9% |
| 2017 | $4,344 +8.9% | $215,534 +11.1% |
| 2016 | $3,987 +10.2% | $193,997 +24.7% |
| 2015 | $3,617 | $155,600 +2.2% |
| 2014 | $3,617 | $152,300 +7.6% |
| 2013 | -- | $141,500 +1% |
| 2012 | -- | $140,100 |
| 2011 | -- | $140,100 -7.2% |
| 2010 | -- | $151,000 +4.8% |
| 2009 | -- | $144,100 |
| 2008 | -- | $144,100 |
| 2007 | -- | $144,100 |
| 2006 | -- | $144,100 |
| 2005 | -- | $144,100 |
| 2004 | -- | $144,100 |
| 2003 | -- | $144,100 -0.4% |
| 2002 | -- | $144,700 +5.5% |
| 2001 | -- | $137,100 +3.9% |
| 2000 | -- | $132,000 |
Find assessor info on the county website
Neighborhood: Southeast
Nearby homes
- $339,0003 bd2 ba2.1k sqft224 Jennifer Ln, Arlington, TX 76002Off Market
- $361,7004 bd3 ba2.7k sqft220 Jennifer Ln, Arlington, TX 76002Off Market

- $342,7004 bd3 ba2.3k sqft218 Jennifer Ln, Arlington, TX 76002Off Market
- $327,1004 bd2 ba2.1k sqft223 Mentor Dr, Arlington, TX 76002Off Market
- $282,3003 bd2 ba1.5k sqft221 Mentor Dr, Arlington, TX 76002Off Market
- $333,0003 bd2 ba2.1k sqft226 Jennifer Ln, Arlington, TX 76002Off Market
- $324,7003 bd2 ba2.1k sqft219 Mentor Dr, Arlington, TX 76002Off Market
- $313,3004 bd2 ba2k sqft225 Mentor Dr, Arlington, TX 76002Off Market
Nearby schools
GreatSchools rating
- 7/10Ashworth Elementary SchoolGrades: PK-6Distance: 0.5 mi
- 7/10Ousley Junior High SchoolGrades: 7-8Distance: 0.9 mi
- 3/10Seguin High SchoolGrades: 9-12Distance: 0.8 mi
Schools provided by the listing agent
- Elementary: Ashworth
- High: Seguin
- District: Arlington ISD
Source: NTREIS. This data may not be complete. We recommend contacting the local school district to confirm school assignments for this home.
Get a cash offer in 3 minutes
Find out how much your home could sell for in as little as 3 minutes with a no-obligation cash offer.
Estimated market value
$363,400
Get a cash offer in 3 minutes
Find out how much your home could sell for in as little as 3 minutes with a no-obligation cash offer.
Estimated market value
$363,400
- Texas
- Tarrant County
- Arlington
- 76002
- Southeast
- 222 Jennifer Ln
