Skip main navigation
For sale
  • Price cut: $9K (9/2)
    $309,000

    222 Johnson Ave, Bridgeport, WV 26330

    4beds
    2,307sqft
    : 
    $1,974/mo
    Get pre-qualified
    Single Family Residence
    Built in 1928
    10,018 Square Feet Lot
    $305,700 Zestimate®
    $134/sqft
    $-- HOA

    What's special

    Detached one-car garageBeautifully updated kitchenTankless hot water systemUnique butterfly sinkSs appliancesLeathered granite countertopsWood floors
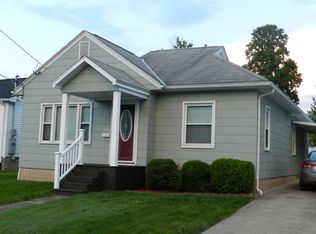
    This delightful 3 or 4BR, 2 BA Cape Cod home is conveniently located near schools, the shopping, and local parks, making everyday living a breeze. Inside, you’ll find an open-concept layout highlighted with natural light & a beautifully updated kitchen featuring SS appliances, a unique butterfly sink, & leathered granite countertops. The 2nd level showcases wood floors & serves as a flex space, perfect for a home office, bonus room, workout area, or 4th bedroom. Outside, enjoy a large, level yard ideal for entertaining, gardening, or relaxing. Additional highlights include new carpet & pad in bedrooms, a detached one-car garage, & a tankless hot water system. Dressed to impress, this cozy home is a filled with charm & space in an ideal location. See agent remarks.
    44 days
    1,265
    90

    Zillow last checked:

    Listing updated:

    Listed by:

    SARAH ELLIOTT 304-677-4926,

    LANDMARK REALTY SERVICES OF WV, INC,

    MEGHAN BURGESS 304-677-4925,

    LANDMARK REALTY SERVICES OF WV, INC

    Source: NCWV REIN,MLS#: 10166032MLS Logo

      Facts & features

      Interior

      Bedrooms & bathrooms
      • Bedrooms: 4
      • Bathrooms: 2
      • Full bathrooms: 2
      Primary bedroom
      • Level: First
      • Area: 128.52
      • Dimensions: 10.12 x 12.7
      Bedroom 2
      • Features: Ceiling Fan(s)
      • Level: First
      • Area: 141.6
      • Dimensions: 11.8 x 12
      Bedroom 3
      • Features: Wood Floor
      • Level: Second
      • Area: 494.25
      • Dimensions: 37.7 x 13.11
      Bedroom 4
      • Features: Walk-In Closet(s), Laminate Flooring
      • Level: Basement
      • Area: 238.7
      • Dimensions: 21.7 x 11
      Dining room
      • Features: Luxury Vinyl Plank
      • Level: First
      • Area: 132.31
      • Dimensions: 13.1 x 10.1
      Kitchen
      • Features: Luxury Vinyl Plank
      • Level: First
      • Area: 170
      • Dimensions: 17 x 10
      Living room
      • Features: Ceiling Fan(s), Luxury Vinyl Plank
      • Level: First
      • Area: 163.76
      • Dimensions: 12.13 x 13.5
      Basement
      • Level: Basement
      Heating
      • Forced Air
      Cooling
      • Central Air, Ceiling Fan(s)
      Appliances
      • Included: Range, Microwave, Dishwasher, Refrigerator, Washer, Dryer, Gas Stove Connection
      • Laundry: Washer Hookup
      Features
      • Flooring: Carpet, Ceramic Tile, Luxury Vinyl Plank
      • Basement: Full,Finished
      • Attic: Interior Access Only
      • Has fireplace: No
      • Fireplace features: None
      Interior area
      • Total structure area: 2,307
      • Total interior livable area: 2,307 sqft
      • Finished area above ground: 1,639
      • Finished area below ground: 668

      Property

      Parking
      • Total spaces: 3
      • Parking features: 3+ Cars
      • Garage spaces: 1
      Features
      • Levels: 2
      • Stories: 2
      • Patio & porch: Porch
      • Exterior features: Private Yard
      • Fencing: None
      • Has view: Yes
      • View description: Neighborhood
      • Waterfront features: None
      Lot
      • Size: 10,018 Square Feet
      • Dimensions: 55 x 187
      • Features: Level, Landscaped
      Details
      • Parcel number: 54033171624060121

      Construction

      Type & style
      • Home type: SingleFamily
      • Architectural style: Cape Cod
      • Property subtype: Single Family Residence
      Materials
      • Frame, Vinyl Siding
      • Foundation: Block
      • Roof: Shingle
      Condition
      • Year built: 1928

      Utilities & green energy

      • Electric: 200 Amps
      • Sewer: Public Sewer
      • Water: Public

      Community & HOA

      Community
      • Features: Park, Playground, Pool, Tennis Court(s), Golf, Shopping/Mall, Health Club, Library, Medical Facility, Public Transportation
      HOA
      • Has HOA: No
      Location
      • Region: Bridgeport

      Financial & listing details

      • Price per square foot: $134/sqft
      • Tax assessed value: $224,400
      • Annual tax amount: $2,051
      • Date on market: 7/23/2026
      • Electric utility on property: Yes

        Estimated market value

        $305,700

        $290,000 - $321,000

        $1,784/mo

        Price history

        DateEventPrice
        9/2/2026Price change$309,000-2.8%$134/sqft
        Source: NCWV REIN #10166032 Report a problem
        8/12/2026Listed for sale$318,000$138/sqft
        Source: NCWV REIN #10166032 Report a problem
        8/5/2026Contingent$318,000$138/sqft
        Source: NCWV REIN #10166032 Report a problem
        7/23/2026Listed for sale$318,000-1.2%$138/sqft
        Source: NCWV REIN #10166032 Report a problem
        3/27/2026Listing removed$322,000$140/sqft
        Source: NCWV REIN #10163266 Report a problem
        3/9/2026Price change$322,000-2.1%$140/sqft
        Source: NCWV REIN #10163266 Report a problem
        3/1/2026Listed for sale$329,000$143/sqft
        Source: NCWV REIN #10163266 Report a problem
        2/20/2026Contingent$329,000$143/sqft
        Source: NCWV REIN #10163266 Report a problem
        2/8/2026Price change$329,000-3.2%$143/sqft
        Source: NCWV REIN #10163266 Report a problem
        2/6/2026Listed for sale$340,000+44.7%$147/sqft
        Source: NCWV REIN #10163266 Report a problem
        3/24/2021Listing removed--
        Source: Owner Report a problem
        11/15/2018Listing removed$235,000$102/sqft
        Source: Owner Report a problem
        10/5/2018Price change$235,000-2.1%$102/sqft
        Source: Owner Report a problem
        9/20/2018Listed for sale$240,000+9.1%$104/sqft
        Source: Owner Report a problem
        9/17/2018Sold$220,000-2.2%$95/sqft
        Source: Public Record Report a problem
        9/5/2018Pending sale$225,000$98/sqft
        Source: HOMEFINDERS PLUS REAL ESTATE INC #10121989 Report a problem
        7/31/2018Listed for sale$225,000+46.4%$98/sqft
        Source: HOMEFINDERS PLUS REAL ESTATE INC #10121989 Report a problem
        9/8/2006Sold$153,700$67/sqft
        Source: Public Record Report a problem

        Public tax history

        YearProperty taxesTax assessment
        2025$2,051 +7.4%$134,640 +6.1%
        2024$1,909 +5.4%$126,840 +6.6%
        2023$1,811 -0.3%$118,980 +0.7%
        2022$1,817 +2%$118,200 +1%
        2021$1,782 $117,000 +1%
        2020-- $115,860 +23.3%
        2019$1,421 +2.4%$93,960 +2%
        2018$1,388 +1.7%$92,100 +1.3%
        2017$1,365 +3.3%$90,900 +2.4%
        2016$1,321 +1.3%$88,800 +2.8%
        2015$1,304 +6.1%$86,340 +6%
        2014$1,230 +6.9%$81,480 +6.5%
        2013$1,150 $76,500 +1.9%
        2012$1,150 +2.9%$75,060 +1.6%
        2011$1,117 +8.8%$73,860 +6.3%
        2010$1,027 +2%$69,480 +0.5%
        2009$1,007 +24.5%$69,120 +22.4%
        2007$808 +3.5%$56,460 +12.2%
        2006$781 +14.2%$50,340 +18.7%
        2005$684 $42,420 +11.9%
        2004-- $37,920 +10.5%
        2003-- $34,320 -2.2%
        2002-- $35,100 +2.3%
        2001-- $34,320
        Find assessor info on the county website

        Monthly payment

        Est. payment

        Payment breakdown

        Explore the cost of this home by adjusting the details. Changes won't be saved.
        All calculations are estimates and provided by Zillow, Inc. for informational purposes only. Actual amounts may vary.
        HOA fees may include property taxes on listings classified as Co-Ops. Contact the listing agent and/or owner for fee details.
        See how much you could borrow to make a competitive offer.

        Climate risks

        Neighborhood: 26330

        Getting around

        46 / 100
        Car-Dependent
        28 / 100
        Somewhat Bikeable

        Nearby schools

        GreatSchools rating
        Schools provided by the listing agent
        • Elementary: Johnson Elementary
        • Middle: Bridgeport Middle
        • High: Bridgeport High
        • District: Harrison

        Source: NCWV REIN. This data may not be complete. We recommend contacting the local school district to confirm school assignments for this home.

        A local agent can set up tours, give advice and negotiate with sellers.

        Browse local experts