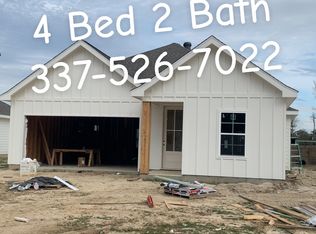
***NEW CONSTRUCTION*** at an affordable price point for many first timers, retirees, those downsizing but still needing the sleep, office or play space...this home is a must see to appreciate and one of two homes currently nearing completion. In a world filled with mass-produced subdivisions and repetitive floor plans, this precious package stands apart - built with intention by a respected local Builder who understands what today's buyers actually need and appreciate - not just today, but years from now. This 4 bedroom/2 bath home is deceiving from its exterior and is much more spacious than one would think. With a split plan perfectly laid out for the first-timer searching for a smarter investment, a family wanting to be near the school district, someone downsizing into a more manageable lifestyle or simply a buyer who values craftsmanship over cookie-cutter construction, this home delivers on every level. With high-end finishes such as real wood flooring throughout, tile in the laundry and baths only, gold plumbing and electrical fixtures, shiplap finished walls, and stone countertops, this one exudes timelessness yet trendy elegance. It's a functional space that feels warm, cozy and inviting with personality, not cold, generic and boxed. With just the right amount of yard for a small pool, playset, storage building or shop, its manageability is a huge pro, enough space for outdoor activities and enjoyment without being married to yard work all weekend long. Jones Road is conveniently located near schools, churches, recreation and soccer fields, shopping and all of what the rapidly growing Moss Bluff community has to offer. This property lies in flood zone X where flood insurance is typically not required by Lenders. Call today to schedule your showing and to have additional information sent. Interior photos are of a similar home in a different location. Digital staging is for visual purposes only. Color choices/finishes and amenities may vary in each home.
Sold
Price Unknown
222 Jones Rd, Lake Charles, LA 70611
4beds
1,366sqft
Single Family Residence, Residential
Built in 2026
7,840 Square Feet Lot
$225,500 Zestimate®
$--/sqft
$1,909 Estimated rent
Home value
$225,500
Estimated sales range
Not available
$1,909/mo
Zestimate® history
Owner options
List your home for rent
$1,909/mo
Rent Zestimate®
Find your next renter with Zillow Rental Manager. Plus, with online applications, you can quickly screen prospective tenants – for free.
$1,909/mo
Rent Zestimate®
Refinance and save
Refinancing to a lower rate could help reduce your monthly payments and save thousands over the life of the loan.
Explore your selling options
Work with a Zillow partner agent
Leverage their expertise and Zillow's premium Showcase listings to get your home seen by more buyers.
Get startedList with your own agent
Get your home in front of millions of buyers by listing it on Zillow.
Learn how to do itSell it yourself
Take full control of how buyers see your home on Zillow by listing For Sale by Owner (FSBO).
List your homeWhat's special
Stone countertopsReal wood flooring throughoutShiplap finished walls
Zillow last checked:
Listing updated:
Listed by:
Lydia L Holland 337-794-7848,
RE/MAX ONE
Bought with:
Lydia L Holland, 995701936
RE/MAX ONE
Source: SWLAR,MLS#: SWL26002261
Facts & features
Interior
Bedrooms & bathrooms
- Bedrooms: 4
- Bathrooms: 2
- Full bathrooms: 2
- Main level bathrooms: 2
- Main level bedrooms: 4
Primary bedroom
- Description: Master Bedroom
- Level: Lower
- Area: 132 Square Feet
- Dimensions: 11 x 12.11
Bedroom
- Description: Bedroom
- Level: Lower
- Area: 100 Square Feet
- Dimensions: 10.4 x 10
Bedroom
- Description: Bedroom
- Level: Lower
- Area: 110 Square Feet
- Dimensions: 10 x 10.7
Bedroom 4
- Level: Lower
- Area: 100 Square Feet
- Dimensions: 10 x 10
Dining room
- Description: Dining
- Level: Lower
- Area: 80 Square Feet
- Dimensions: 10 x 7.8
Kitchen
- Description: Kitchen
- Level: Lower
- Area: 110 Square Feet
- Dimensions: 10 x 11.2
Laundry
- Description: Laundry Inside
- Level: Lower
- Area: 45 Square Feet
- Dimensions: 9.2 x 5.3
Living room
- Description: Living Room
- Level: Lower
- Area: 168 Square Feet
- Dimensions: 11.7 x 14
Heating
- Central
Cooling
- Central Air
Appliances
- Included: Dishwasher, Range/Oven
- Laundry: Inside
Features
- Built-in Features, Bathtub, Ceiling Fan(s), Granite Counters, Kitchen Island, Kitchen Open to Family Room, Open Floorplan, Pantry, Recessed Lighting, Shower, Shower in Tub, Eat-in Kitchen
- Has basement: No
- Attic: Pull Down Stairs
- Has fireplace: No
- Fireplace features: None
- Common walls with other units/homes: No Common Walls
Interior area
- Total structure area: 1,898
- Total interior livable area: 1,366 sqft
Property
Parking
- Total spaces: 4
- Parking features: Carport, Driveway
- Attached garage spaces: 2
- Carport spaces: 2
- Covered spaces: 4
- Has uncovered spaces: Yes
Features
- Levels: One
- Stories: 1
- Patio & porch: Covered, Concrete
- Pool features: None
- Spa features: None
- Fencing: None
- Has view: Yes
- View description: Neighborhood
Lot
- Size: 7,840 Square Feet
- Dimensions: 66.87 x 115
- Features: Regular Lot
Details
- Parcel number: 00034576
- Zoning description: Residential
- Special conditions: Standard
Construction
Type & style
- Home type: SingleFamily
- Architectural style: Cottage
- Property subtype: Single Family Residence, Residential
Materials
- HardiPlank Type
- Foundation: Slab
- Roof: Shingle
Condition
- New Construction
- New construction: Yes
- Year built: 2026
Details
- Builder name: Trademark Homes
Utilities & green energy
- Gas: None
- Sewer: Private Sewer
- Water: Public
- Utilities for property: Electricity Connected, Sewer Connected, Water Connected
Community & HOA
Community
- Subdivision: Barndominiums at Jones Road
HOA
- Has HOA: No
Location
- Region: Lake Charles
Financial & listing details
- Date on market: 5/18/2026
- Cumulative days on market: 29 days
- Electric utility on property: Yes
- Road surface type: Maintained, Paved
Price history
| Date | Event | Price |
|---|---|---|
| 7/30/2026 | Sold | -- |
Source: SWLAR #SWL26002261 Report a problem | ||
| 6/16/2026 | Pending sale | $225,000$165/sqft |
Source: SWLAR #SWL26002261 Report a problem | ||
| 6/10/2026 | Price change | $225,000-6.9%$165/sqft |
Source: SWLAR #SWL26002261 Report a problem | ||
| 5/18/2026 | Listed for sale | $241,782$177/sqft |
Source: SWLAR #SWL26002261 Report a problem | ||
Public tax history
Tax history is unavailable.
Neighborhood: 70611
Nearby homes
- $34,0004 bd2 ba1.4k sqft248 Jones Rd, Lake Charles, LA 70611Off Market

- $32,3004.1 acres240 Jones Rd, LAKE CHARLES, LA 70611Off Market
- $71,200-- bd-- ba840 sqft209 Thelma Ln, Lake Charles, LA 70611Off Market
- $--4 bd2 ba1.5k sqft205 Thelma Ln, Lake charles, LA 70611Sold
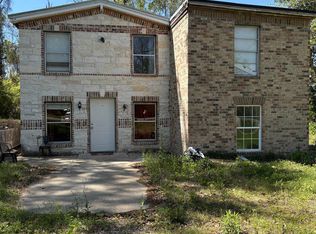
- $---- bd-- ba2.1k sqft205 Thelma Ln, Lake Charles, LA 70611Sold
- $89,400-- bd-- ba-- sqft235 Thelma Ln, Lake charles, LA 70611Off Market
- $160,500-- bd-- ba1.7k sqft235 Thelma Ln, Lake Charles, LA 70611Off Market
- $113,800-- bd-- ba-- sqft188 Jones Rd, Lake Charles, LA 70611Off Market
- $80,3002 bd1 ba1.2k sqft245 Thelma Ln, Lake Charles, LA 70611Off Market
Nearby schools
GreatSchools rating
- 7/10Moss Bluff Elementary SchoolGrades: PK-5Distance: 1 mi
- 8/10Moss Bluff Middle SchoolGrades: 6-8Distance: 0.5 mi
- 6/10Sam Houston High SchoolGrades: 9-12Distance: 0.5 mi
Schools provided by the listing agent
- Elementary: Moss Bluff
- Middle: Moss Bluff
- High: Sam Houston
Source: SWLAR. This data may not be complete. We recommend contacting the local school district to confirm school assignments for this home.
Sell for more on Zillow
Get a Zillow Showcase℠ listing at no additional cost and you could sell for .
$225,500
2% more
+$4,510
With Zillow Showcase(estimated)
$230,010
Sell for more on Zillow
Get a Zillow Showcase℠ listing at no additional cost and you could sell for .
$225,500
2% more
+$4,510
With Zillow Showcase(estimated)
$230,010
- Louisiana
- Calcasieu Parish
- Lake Charles
- 70611
- 222 Jones Rd
