Experience elevated urban living in this immaculate 2-bedroom, 2-bath corner residence on the 32nd floor of Turnberry Towers. Floor-to-ceiling windows anchor the living space, framing panoramic views of the Las Vegas skyline and remarkable mountain sunsets. An expansive open-concept layout ideal for entertaining, featuring a gourmet kitchen with GE Monogram appliances and a wraparound granite countertop. Two private terraces offer distinct perspectives of the city, perfect for morning coffee or evening cocktails under Las Vegas' stunning twilight sunsets. Situated between the iconic Fontainebleau and the vibrant Downtown Arts District, just moments from boutique shops, top-rated dining, craft cocktail lounges, and the latest additions to the Strip. Enjoy an array of luxury amenities, including a resort-style pool and spa with waterfalls, tennis and pickleball courts, fitness center, conference room, resident lounge, 24-hour security, and valet.
Closed
$790,000
222 Karen Ave Unit 3208, Las Vegas, NV 89109
2beds
1,657sqft
Condominium
Built in 2007
-- sqft lot
$776,000 Zestimate®
$477/sqft
$4,103 Estimated rent
Home value
$776,000
$698,000 - $861,000
$4,103/mo
Zestimate® history
Owner options
List your home for rent
$4,103/mo
Rent Zestimate®
Find your next renter with Zillow Rental Manager. Plus, with online applications, you can quickly screen prospective tenants – for free.
$4,103/mo
Rent Zestimate®
Refinance and save
$5,590/mo
Est. payment
Refinancing to a lower rate could help reduce your monthly payments and save thousands over the life of the loan.
$5,590/mo
Est. payment
Explore your selling options
Work with a Zillow partner agent
Leverage their expertise and Zillow's premium Showcase listings to get your home seen by more buyers.
Get startedList with your own agent
Get your home in front of millions of buyers by listing it on Zillow.
Learn how to do itSell it yourself
Take full control of how buyers see your home on Zillow by listing For Sale by Owner (FSBO).
List your homeWhat's special
Corner residenceTennis and pickleball courtsTwo private terracesFloor-to-ceiling windowsWraparound granite countertopRemarkable mountain sunsetsExpansive open-concept layout
Zillow last checked:
Listing updated:
Listed by:
Rachael Tharp S.0185722 (702)860-7275,
Huntington & Ellis, A Real Est
Bought with:
James Sciara, S.0187088
Zahler Properties LLC
Source: LVR,MLS#: 2686139 Originating MLS: Greater Las Vegas Association of Realtors Inc
Originating MLS: Greater Las Vegas Association of Realtors IncFacts & features
Interior
Bedrooms & bathrooms
- Bedrooms: 2
- Bathrooms: 2
- Full bathrooms: 2
Primary bedroom
- Description: Balcony,Custom Closet,Pbr Separate From Other,Walk-In Closet(s)
- Dimensions: 17X13
Bedroom 2
- Description: Closet
- Dimensions: 12X12
Primary bathroom
- Description: Double Sink,Make Up Table,Separate Shower,Tub With Jets
- Dimensions: 17X10
Den
- Dimensions: 10X10
Great room
- Dimensions: 25X16
Kitchen
- Description: Breakfast Bar/Counter,Granite Countertops,Stainless Steel Appliances,Tile Flooring
- Dimensions: 13X12
Heating
- Central, Electric
Cooling
- Electric, 1 Unit
Appliances
- Included: Built-In Electric Oven, Dryer, Dishwasher, Electric Cooktop, Electric Range, Disposal, Microwave, Refrigerator, Stainless Steel Appliance(s), Water Heater, Washer
- Laundry: Electric Dryer Hookup, Laundry Closet, Laundry Room
Features
- Window Treatments, Programmable Thermostat
- Flooring: Tile
- Windows: Low-Emissivity Windows, Window Treatments
- Has fireplace: No
Interior area
- Total structure area: 1,657
- Total interior livable area: 1,657 sqft
Property
Parking
- Total spaces: 1
- Parking features: Assigned, One Space, Valet, Guest
Features
- Patio & porch: Terrace
- Pool features: Heated, Waterfall, Association, Community
- Has view: Yes
- View description: City, Mountain(s), Strip View
Details
- Parcel number: 16210114558
- Other equipment: Satellite Dish
Construction
Type & style
- Home type: Condo
- Architectural style: High Rise
- Property subtype: Condominium
Condition
- Excellent,Resale
- Year built: 2007
Details
- Builder name: TURNBERRY
Utilities & green energy
- Utilities for property: Electricity Available
Green energy
- Energy efficient items: Windows
Community & HOA
Community
- Features: Pool
- Security: Closed Circuit Camera(s), Floor Access Control, 24 Hour Security, Security Guard, Prewired, Gated Community
- Subdivision: Turnberry Towers At Paradise Road & Karen Ave
HOA
- Has HOA: Yes
- Amenities included: Business Center, Dog Park, Fitness Center, Gated, Barbecue, Pickleball, Pool, Pet Restrictions, Recreation Room, Guard, Spa/Hot Tub, Security, Storage, Tennis Court(s), Concierge
- Services included: Internet, Recreation Facilities, Sewer, Security, Trash, Water
- HOA fee: $964 monthly
- HOA name: TURNBERRY TOWERS W
- HOA phone: 702-650-5260
- Second HOA fee: $205 monthly
Location
- Region: Las Vegas
Financial & listing details
- Price per square foot: $477/sqft
- Tax assessed value: $733,429
- Annual tax amount: $6,305
- Date on market: 5/31/2025
- Listing agreement: Exclusive Right To Sell
- Listing terms: Cash,Conventional,1031 Exchange
- Electric utility on property: Yes
Price history
| Date | Event | Price |
|---|---|---|
| 6/30/2025 | Sold | $790,000-4.8%$477/sqft |
Source:  LVR #2686139 Report a problem LVR #2686139 Report a problem | ||
| 6/20/2025 | Contingent | $829,900$501/sqft |
Source: LVR #2686139 Report a problem | ||
| 5/31/2025 | Listed for sale | $829,900-2.2%$501/sqft |
Source: LVR #2686139 Report a problem | ||
| 10/18/2024 | Listing removed | $848,888$512/sqft |
Source: LVR #2578165 Report a problem | ||
| 7/18/2024 | Price change | $848,888-2.4%$512/sqft |
Source: LVR #2578165 Report a problem | ||
| 5/1/2024 | Listed for sale | $869,888-15.1%$525/sqft |
Source: LVR #2578165 Report a problem | ||
| 4/21/2008 | Sold | $1,025,000$619/sqft |
Source: Public Record Report a problem | ||
Public tax history
| Year | Property taxes | Tax assessment |
|---|---|---|
| 2026 | $6,809 +8% | $256,700 +1.8% |
| 2025 | $6,305 +8% | $252,274 +8.3% |
| 2024 | $5,838 +8% | $232,909 +12.2% |
| 2023 | $5,406 +8% | $207,509 +0% |
| 2022 | $5,006 +7.7% | $207,433 +0.2% |
| 2021 | $4,648 +3% | $207,000 +12.1% |
| 2020 | $4,512 +3% | $184,704 +2.1% |
| 2019 | $4,380 +5.7% | $180,829 |
| 2018 | $4,145 | $180,829 -7.2% |
| 2017 | $4,145 | $194,881 +15.2% |
| 2016 | $4,145 +3.2% | $169,097 +15.9% |
| 2015 | $4,017 | $145,917 -25.2% |
| 2014 | $4,017 | $195,048 |
| 2013 | -- | $195,048 +42.5% |
| 2012 | -- | $136,850 -5.8% |
| 2011 | -- | $145,250 +19.8% |
| 2010 | -- | $121,272 -55.1% |
| 2009 | -- | $269,965 |
| 2008 | -- | $269,965 |
Find assessor info on the county website
Neighborhood: Winchester
Nearby homes
- $330,0001 bd2 ba814 sqft222 Karen Ave UNIT 1506, Las Vegas, NV 89109Sold

- $392,0001 bd2 ba814 sqft222 Karen Ave UNIT 1904, Las Vegas, NV 89109Sold
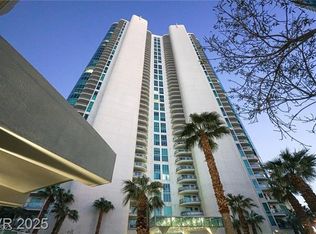
- $368,0001 bd2 ba814 sqft222 Karen Ave UNIT 703, Las Vegas, NV 89109Sold
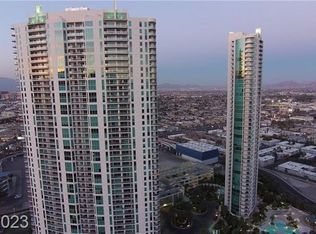
- $4,5002 bd3 ba1.6k sqft222 Karen Ave UNIT 3804, Winchester, NV 89109For Rent

- $800,0002 bd2 ba1.6k sqft222 Karen Ave UNIT 3307, Las Vegas, NV 89109Sold
- $815,0002 bd2 ba1.6k sqft222 Karen Ave UNIT 3008, Las Vegas, NV 89109Sold
- $1,000,0003 bd3 ba1.6k sqft222 Karen Ave UNIT 3904, Las Vegas, NV 89109Sold
- $315,0001 bd2 ba814 sqft222 Karen Ave UNIT 1205, Winchester, NV 89109Sold
- $354,0001 bd2 ba814 sqft222 Karen Ave UNIT 505, Las Vegas, NV 89109Sold
Nearby schools
GreatSchools rating
- 4/10John S Park Elementary SchoolGrades: PK-5Distance: 1.1 mi
- 3/10Roy West Martin Middle SchoolGrades: 6-8Distance: 2.9 mi
- 1/10Valley High SchoolGrades: 9-12Distance: 1.8 mi
Schools provided by the listing agent
- Elementary: Park, John S.,Park, John S.
- Middle: Fremont John C.
- High: Valley
Source: LVR. This data may not be complete. We recommend contacting the local school district to confirm school assignments for this home.
Get a cash offer in 3 minutes
Find out how much your home could sell for in as little as 3 minutes with a no-obligation cash offer.
Estimated market value
$776,000
Get a cash offer in 3 minutes
Find out how much your home could sell for in as little as 3 minutes with a no-obligation cash offer.
Estimated market value
$776,000
- Nevada
- Clark County
- Las Vegas
- 89109
- Winchester
- 222 Karen Ave Unit 3208
Nearby cities
Nearby neighborhoods
Nearby zip codes
Other Las Vegas Topics
