MOVE IN READY! This home has all the space you need. A private back yard with a beautiful patio. Rear entry garage, sidewalks and a community pool. Primary bedroom down, separate laundry room, 2nd bedroom down & 3 more upstairs. Large rec room over garage. Underground dog fence. Award winning school zone. Convenient. This is the first home in the subdivision on the left and backs up to common area.
Closed
$635,000
222 Karen Dr, Mount Juliet, TN 37122
5beds
3,002sqft
Single Family Residence, Residential
Built in 2008
8,712 Square Feet Lot
$655,100 Zestimate®
$212/sqft
$3,147 Estimated rent
Home value
$655,100
$622,000 - $688,000
$3,147/mo
Zestimate® history
Owner options
List your home for rent
$3,147/mo
Rent Zestimate®
Find your next renter with Zillow Rental Manager. Plus, with online applications, you can quickly screen prospective tenants – for free.
$3,147/mo
Rent Zestimate®
Refinance and save
$3,865/mo
Est. payment
Refinancing to a lower rate could help reduce your monthly payments and save thousands over the life of the loan.
$3,865/mo
Est. payment
Explore your selling options
Work with a Zillow partner agent
Leverage their expertise and Zillow's premium Showcase listings to get your home seen by more buyers.
Get startedList with your own agent
Get your home in front of millions of buyers by listing it on Zillow.
Learn how to do itSell it yourself
Take full control of how buyers see your home on Zillow by listing For Sale by Owner (FSBO).
List your homeWhat's special
Zillow last checked:
Listing updated:
Listed by:
Amy Weist 615-568-3415,
Cottage Realty
Bought with:
Gary Crump, 355815
The Ashton Real Estate Group of RE/MAX Advantage
Source: RealTracs MLS as distributed by MLS GRID,MLS#: 2672164
Facts & features
Interior
Bedrooms & bathrooms
- Bedrooms: 5
- Bathrooms: 3
- Full bathrooms: 3
- Main level bedrooms: 2
Bedroom 1
- Features: Suite
- Level: Suite
- Area: 195 Square Feet
- Dimensions: 15x13
Bedroom 2
- Features: Extra Large Closet
- Level: Extra Large Closet
- Area: 144 Square Feet
- Dimensions: 12x12
Bedroom 3
- Features: Extra Large Closet
- Level: Extra Large Closet
- Area: 132 Square Feet
- Dimensions: 11x12
Bedroom 4
- Features: Extra Large Closet
- Level: Extra Large Closet
- Area: 165 Square Feet
- Dimensions: 11x15
Bonus room
- Features: Over Garage
- Level: Over Garage
- Area: 210 Square Feet
- Dimensions: 15x14
Dining room
- Features: Formal
- Level: Formal
- Area: 144 Square Feet
- Dimensions: 12x12
Kitchen
- Features: Eat-in Kitchen
- Level: Eat-in Kitchen
- Area: 288 Square Feet
- Dimensions: 12x24
Living room
- Area: 288 Square Feet
- Dimensions: 16x18
Heating
- Central, Natural Gas
Cooling
- Central Air, Electric
Appliances
- Included: Dishwasher, Microwave, Electric Oven, Electric Range
- Laundry: Electric Dryer Hookup, Washer Hookup
Features
- High Speed Internet
- Flooring: Carpet, Wood, Tile
- Basement: Crawl Space
- Number of fireplaces: 2
- Fireplace features: Gas, Living Room
Interior area
- Total structure area: 3,002
- Total interior livable area: 3,002 sqft
- Finished area above ground: 3,002
Property
Parking
- Total spaces: 2
- Parking features: Garage Faces Rear
- Attached garage spaces: 2
Features
- Levels: Two
- Stories: 2
- Patio & porch: Porch, Covered, Patio
- Pool features: Association
Lot
- Size: 8,712 Square Feet
- Dimensions: 66.92 x 123.69 IRR
- Features: Level, Private
Details
- Parcel number: 054C A 00100 000
- Special conditions: Standard
Construction
Type & style
- Home type: SingleFamily
- Property subtype: Single Family Residence, Residential
Materials
- Brick
Condition
- New construction: No
- Year built: 2008
Utilities & green energy
- Sewer: Public Sewer
- Water: Public
- Utilities for property: Electricity Available, Water Available, Cable Connected
Community & HOA
Community
- Subdivision: Silver Springs Ph 1 Sec 1
HOA
- Has HOA: Yes
- Amenities included: Pool
- HOA fee: $200 quarterly
Location
- Region: Mount Juliet
Financial & listing details
- Price per square foot: $212/sqft
- Tax assessed value: $482,300
- Annual tax amount: $2,434
- Date on market: 6/29/2024
- Electric utility on property: Yes
Price history
| Date | Event | Price |
|---|---|---|
| 9/27/2024 | Sold | $635,000-0.8%$212/sqft |
Source:  RealTracs MLS as distributed by MLS GRID #2672164 Report a problem RealTracs MLS as distributed by MLS GRID #2672164 Report a problem | ||
| 9/9/2024 | Pending sale | $639,900$213/sqft |
Source: RealTracs MLS as distributed by MLS GRID #2672164 Report a problem | ||
| 8/7/2024 | Contingent | $639,900$213/sqft |
Source: RealTracs MLS as distributed by MLS GRID #2672164 Report a problem | ||
| 7/18/2024 | Price change | $639,900-1.5%$213/sqft |
Source: RealTracs MLS as distributed by MLS GRID #2672164 Report a problem | ||
| 6/29/2024 | Listed for sale | $649,900+70.1%$216/sqft |
Source: RealTracs MLS as distributed by MLS GRID #2672164 Report a problem | ||
| 2/2/2018 | Sold | $382,000-0.5%$127/sqft |
Source: RealTracs MLS as distributed by MLS GRID #1878260 Report a problem | ||
| 11/8/2017 | Price change | $384,000-2.8%$128/sqft |
Source: Nashville - Green Hills #1878260 Report a problem | ||
| 9/27/2017 | Price change | $394,900-1.3%$132/sqft |
Source: Nashville - Green Hills #1857666 Report a problem | ||
| 8/24/2017 | Price change | $400,000-3.6%$133/sqft |
Source: Nashville - Green Hills #1857666 Report a problem | ||
| 6/29/2017 | Listed for sale | $415,000+33.9%$138/sqft |
Source: Keller Williams Realty #1841227 Report a problem | ||
| 4/27/2015 | Sold | $309,900$103/sqft |
Source: Public Record Report a problem | ||
| 11/10/2011 | Listing removed | $309,900$103/sqft |
Source: Margaret Dixon, Crye-Leike Realtors #1149364 Report a problem | ||
| 5/15/2011 | Listed for sale | $309,900+87.8%$103/sqft |
Source: Margaret Dixon, Crye-Leike Realtors #1149364 Report a problem | ||
| 12/10/2007 | Sold | $165,000$55/sqft |
Source: Public Record Report a problem | ||
Public tax history
| Year | Property taxes | Tax assessment |
|---|---|---|
| 2025 | $2,651 +8.9% | $120,575 |
| 2024 | $2,434 | $120,575 |
| 2023 | $2,434 | $120,575 |
| 2022 | $2,434 | $120,575 |
| 2021 | -- | $120,575 +39.2% |
| 2020 | $2,325 +6.6% | $86,600 |
| 2019 | $2,181 -6.2% | $86,600 |
| 2018 | $2,325 +0% | $86,600 |
| 2017 | $2,325 -14.1% | $86,600 |
| 2016 | $2,707 +12.8% | $86,600 |
| 2015 | $2,399 +11% | $86,600 +11% |
| 2014 | $2,161 | $77,999 |
| 2013 | $2,161 +0% | $77,999 |
| 2012 | $2,161 +2.6% | $77,999 |
| 2011 | $2,106 | $77,999 |
| 2010 | -- | $77,999 -0.6% |
| 2009 | $1,908 +343.1% | $78,434 +343.1% |
| 2008 | $431 +15.7% | $17,700 +18% |
| 2007 | $372 | $15,000 |
Find assessor info on the county website
Neighborhood: 37122
Nearby homes
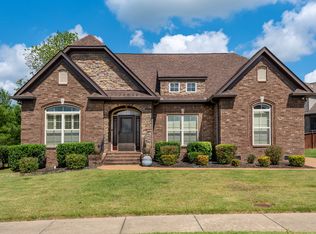
- $565,0005 bd3 ba2.5k sqft220 Karen Dr, Mount Juliet, TN 37122Sold
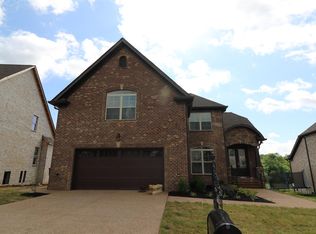
- $537,2004 bd3 ba2.3k sqft602 Southshore Point LOT 325, Mount Juliet, TN 37122Off Market
- $569,5004 bd3 ba2.7k sqft607 Southshore Point LOT 317, Mount Juliet, TN 37122Off Market

- $535,3004 bd3 ba2.3k sqft45 Silver Spgs LOT 45, Mount Juliet, TN 37122Off Market
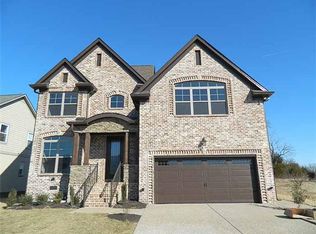
- $525,1004 bd3 ba2.3k sqft332 Midtown Trl, Mount Juliet, TN 37122Off Market
- $564,500-- bd3 ba2.1k sqft330 Midtown Loop, Mount Juliet, TN 37122Off Market
- $496,7004 bd3 ba2k sqft215 Karen Dr, Mount Juliet, TN 37122Sold
- $596,0004 bd3 ba2.3k sqft328 Midtown Loop, Mount Juliet, TN 37122Off Market
Nearby schools
GreatSchools rating
- 8/10West Elementary SchoolGrades: K-5Distance: 0.6 mi
- 7/10West Wilson Middle SchoolGrades: 6-8Distance: 3.8 mi
- 8/10Mt. Juliet High SchoolGrades: 9-12Distance: 1.4 mi
Schools provided by the listing agent
- Elementary: West Elementary
- Middle: West Wilson Middle School
- High: Mt. Juliet High School
Source: RealTracs MLS as distributed by MLS GRID. This data may not be complete. We recommend contacting the local school district to confirm school assignments for this home.
Get a cash offer in 3 minutes
Find out how much your home could sell for in as little as 3 minutes with a no-obligation cash offer.
Estimated market value
$655,100
Get a cash offer in 3 minutes
Find out how much your home could sell for in as little as 3 minutes with a no-obligation cash offer.
Estimated market value
$655,100
- Tennessee
- Wilson County
- Mount Juliet
- 37122
- 222 Karen Dr
Nearby cities
Nearby zip codes
Other Mount Juliet Topics
