Welcome to 222 Kathy Avenue! This charming 2-bedroom, 1-bath brick home offers 1,207 square feet of comfortable living space and has been well maintained. Built in 1982, the home features a functional floor plan with a spacious living area, separate dining room, and kitchen with ample cabinet and counter space. Additional features include attractive wood-look flooring, ceiling fans, a dedicated laundry area, and a metal roof. Outside, enjoy a welcoming covered front porch, attached carport, and a spacious, beautifully maintained yard with mature trees providing a peaceful setting. With its inviting atmosphere, practical layout, and good overall condition, this property offers a wonderful opportunity for anyone looking for a comfortable home in Quitman. Schedule your showing today!
For sale
$125,000
222 Kathy Ave, Quitman, MS 39355
2beds
1,207sqft
Residential
Built in 1982
0.49 Acres Lot
$119,700 Zestimate®
$104/sqft
$-- HOA
What's special
Attached carportFunctional floor planSpacious beautifully maintained yardSeparate dining roomWelcoming covered front porchAttractive wood-look flooringCeiling fans
- 19 days
- 149
- 15
Likely to sell faster than
Zillow last checked:
Listing updated:
Listed by:
Shane Barnett 601-381-5576,
Barnett Realty 601-381-5576
Source: LBOR,MLS#: 37999
Facts & features
Interior
Bedrooms & bathrooms
- Bedrooms: 2
- Bathrooms: 1
- Full bathrooms: 1
Bedroom 1
- Description: Floor(Plank),Wall(Sheetrock)
Bedroom 2
- Description: Floor(Plank),Wall(Sheetrock)
Bedroom 3
- Description: Floor(None),Wall(None)
Bedroom 4
- Description: Floor(None),Wall(None)
Bathroom
- Description: Floor(None),Wall(None)
Bathroom 1
- Description: Floor(Plank),Wall(Sheetrock)
Bathroom 2
- Description: Floor(None),Wall(None)
Bathroom 3
- Description: Floor(None),Wall(None)
Dining room
- Description: Floor(Plank),Wall(Sheetrock)
Kitchen
- Description: Floor(Plank),Wall(Sheetrock)
Living room
- Description: Floor(Plank),Wall(Sheetrock)
Office
- Description: Floor(None),Wall(None)
Heating
- Has Heating (Unspecified Type)
Cooling
- Has cooling: Yes
Appliances
- Included: Dishwasher
- Laundry: Utility Room Floor(Other), Utility Room Wall(Sheetrock)
Features
- Storage, Ceiling Fan(s)
- Flooring: Plank, None, Other
- Windows: Single Pane, Drapes
Interior area
- Total structure area: 1,207
- Total interior livable area: 1,207 sqft
Property
Parking
- Parking features: Carport
- Has carport: Yes
Features
- Levels: One
Lot
- Size: 0.49 Acres
Details
- Parcel number: 111B120007406
Construction
Type & style
- Home type: SingleFamily
- Architectural style: Ranch
- Property subtype: Residential
Materials
- Brick Veneer, Sheetrock
- Foundation: Slab
- Roof: Metal
Condition
- Good
- Year built: 1982
Utilities & green energy
- Water: Public
Community & HOA
Community
- Subdivision: None
Location
- Region: Quitman
Financial & listing details
- Price per square foot: $104/sqft
- Tax assessed value: $70,460
- Date on market: 11/2/2026
Estimated market value
$119,700
$114,000 - $126,000
$968/mo
Price history
| Date | Event | Price |
|---|---|---|
| 11/2/2026 | Listed for sale | $125,000$104/sqft |
Source: LBOR #37999 Report a problem | ||
Public tax history
| Year | Property taxes | Tax assessment |
|---|---|---|
| 2025 | -- | $7,046 |
| 2024 | -- | $7,046 +16.6% |
| 2023 | -- | $6,044 |
| 2022 | -- | $6,044 |
| 2021 | -- | $6,044 |
| 2020 | -- | $6,044 +3% |
| 2017 | -- | $5,869 |
| 2016 | -- | $5,869 +2.6% |
| 2015 | -- | $5,718 |
| 2014 | -- | $5,718 |
| 2013 | -- | $5,718 |
| 2012 | -- | $5,718 -15.3% |
| 2011 | -- | $6,748 +45.4% |
| 2010 | -- | $4,641 |
Find assessor info on the county website
Monthly payment
Est. payment
Payment breakdown
Explore the cost of this home by adjusting the details. Changes won't be saved.Climate risks
Neighborhood: 39355
Nearby schools
Schools provided by the listing agent
- Elementary: Quitman
- Middle: Quitman
- High: Quitman
Source: LBOR. This data may not be complete. We recommend contacting the local school district to confirm school assignments for this home.
Similar homes
- $125,0003 bd2 ba1.2k sqft100 Northwood Dr, Quitman, MS 39355For Sale
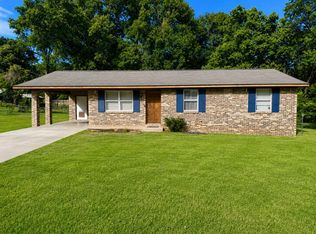
 MLS ID #147723, Shannon Abney, Luxury Southern Realty. HSMLS
- $138,0003 bd2 ba1.3k sqft102 Northwood Dr, Quitman, MS 39355For Sale

 MLS ID #26-842, Jamie Bonner, PIGFORD & COREY REALTORS. East Mississippi REALTORS®
- $140,0002 bd2 ba1k sqft104 Carter St, Quitman, MS 39355For Sale
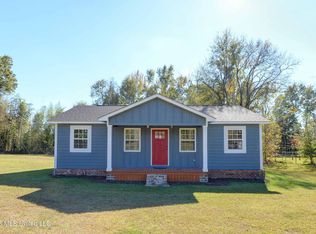 MLS ID #4167836, Constance C Walker, Opulent Keys. MLS United
- $135,0003 bd1 ba1.2k sqft514 N Jackson Ave, Quitman, MS 39355For Sale
 MLS ID #26-607, William F Hoffman, Ward Realty Company. East Mississippi REALTORS®
- $130,0003 bd2 ba980 sqft359 County Road 1641, Stonewall, MS 39363For SaleMLS ID #26-552, Camille Boler, White Oak Properties, LLC. East Mississippi REALTORS®
- $125,0003 bd2 ba1.3k sqft7945 County Road 514, Meridian, MS 39301For SaleMLS ID #26-940, Ike McKelvain III, Dwell Realty Group, LLC. East Mississippi REALTORS®
- $90,0002 bd1 ba1.1k sqft1476 County Road 420, Quitman, MS 39355For SaleMLS ID #26-948, Hope Henry, HILL REAL ESTATE GROUP, LLC. East Mississippi REALTORS®
- $99,9003 bd2 ba1.3k sqft129 County Road 168, Stonewall, MS 39363For SaleMLS ID #26-761, Tiffany Dolleen Kidd, Crossroads Realty. East Mississippi REALTORS®
- $156,5002 bd1 ba1.1k sqft24 Lake Eddins #16388A, Pachuta, MS 39347For SaleMLS ID #26-858, Tiffany Dolleen Kidd, Crossroads Realty. East Mississippi REALTORS®
- $149,5002 bd1 ba823 sqft366 Lake Eddins #1638, Pachuta, MS 39347For SaleMLS ID #26-808, Gay Lynn Joyner, Crossroads Realty. East Mississippi REALTORS®
- $77,9003 bd1 ba896 sqft1021 Erwin Rd, Stonewall, MS 39363For SaleMLS ID #26-357, Celisa Coleman, HILL REAL ESTATE GROUP, LLC. East Mississippi REALTORS®
- $179,5002 bd2 ba1.3k sqft39 Lake Eddins #163810A, Pachuta, MS 39347For SaleMLS ID #26-220, Gay Lynn Joyner, Crossroads Realty. East Mississippi REALTORS®
