Skip main navigation
For sale
  • $375,000

    222 Killey Ave APT 12, Warwick, RI 02889

    2beds
    1,800sqft
    : 
    Loading
    Get pre-qualified
    Townhouse
    Built in 1986
    -- sqft lot
    $-- Zestimate®
    $208/sqft
    $300/mo HOA

    What's special

    New furnaceUpdated bathroomsNew central air conditioningNew hardwood stair treadsGranite countertopsNew white cabinetryFresh modern design
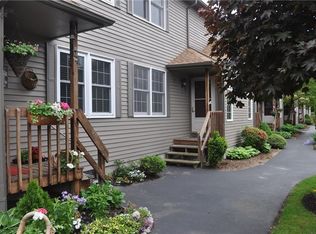
    Welcome to 222 Killey Avenue, Unit #12, a beautifully updated townhome-style condo offering comfort, style, and a welcoming small-community feel in Warwick, RI. This spacious 2-bedroom, 1.5-bath corner unit offers the privacy and layout of a townhome with the convenience of low-maintenance condo living. The renovated kitchen features new white cabinetry, granite countertops, and a fresh modern design, while new hardwood floors throughout and new hardwood stair treads add warmth and quality throughout the home. The updated bathrooms showcase elegant marble and granite finishes. Enjoy peace of mind with major updates including new central air conditioning and a new furnace, plus a new back deck perfect for outdoor relaxation or entertaining. The private lower level offers an additional 600 square feet of finished living space ideal for a home office, recreation room, gym, or flexible bonus space and a separate unfinished area for laundry, utilities, and storage. Set within an intimate community setting, this home combines comfort, convenience, and easy living. The $300/month condo fee helps maintain the community while you enjoy a location close to Dave’s Supermarket, shopping, dining, major routes, Providence, and the commuter rail to Boston. Minutes from the train and the airport. A rare opportunity to own a beautifully updated townhome-style condo in a convenient Warwick location, nothing to do but move in and enjoy!
    18 days
    |
    603
    |
    24
    |

    Likely to sell faster than

    Zillow last checked:

    Listing updated:

    Listed by:

    Angela Stamoulos 617-875-6118,

    Coldwell Banker Realty

    Source: StateWide MLS RI,MLS#: 1415729MLS Logo

    Loading...

      Facts & features

      Interior

      Bedrooms & bathrooms
      • Bedrooms: 2
      • Bathrooms: 2
      • Full bathrooms: 1
      • 1/2 bathrooms: 1
      Bathroom
      • Level: Second
      Bathroom
      • Level: First
      Other
      • Level: Second
      Other
      • Level: Second
      Dining room
      • Level: First
      Family room
      • Level: Lower
      Kitchen
      • Level: First
      Living room
      • Level: First
      Heating
      • Natural Gas, Baseboard, Central Air, Gas Connected
      Cooling
      • Central Air
      Appliances
      • Included: Gas Water Heater, Dishwasher, Dryer, Oven/Range, Refrigerator, Washer
      • Laundry: In Unit
      Features
      • Wall (Dry Wall)
      • Flooring: Hardwood
      • Windows: Insulated Windows
      • Basement: Full,Interior Entry,Partially Finished,Family Room
      • Has fireplace: No
      • Fireplace features: None
      Interior area
      • Total structure area: 1,200
      • Total interior livable area: 1,800 sqft
      • Finished area above ground: 1,200
      • Finished area below ground: 600
      Video & virtual tour

      Property

      Parking
      • Total spaces: 2
      • Parking features: No Garage, Assigned
      Features
      • Stories: 3
      • Entry location: First Floor Access,Private Entry
      • Patio & porch: Deck
      Lot
      • Features: Corner Lot
      Details
      • Parcel number: WARWM339B0021L0012

      Construction

      Type & style
      • Home type: Townhouse
      • Property subtype: Townhouse
      Materials
      • Dry Wall
      • Foundation: Concrete Perimeter
      Condition
      • New construction: No
      • Year built: 1986

      Utilities & green energy

      • Electric: 100 Amp Service
      • Water: Individual Meter, Municipal
      • Utilities for property: Sewer Connected, Water Connected

      Community & HOA

      Community
      • Features: Near Public Transport, Commuter Bus, Public School, Recreational Facilities, Restaurants, Near Shopping, Near Swimming
      HOA
      • Has HOA: No
      • HOA fee: $300 monthly
      Location
      • Region: Warwick

      Financial & listing details

      • Price per square foot: $208/sqft
      • Tax assessed value: $226,800
      • Annual tax amount: $3,068
      • Date on market: 6/24/2026
      • Inclusions: Rentals must be one year minimum. Short-term rentals are not permitted. One pet is permitted and must be under 15 pounds

        Estimated market value

        Not available

        Estimated sales range

        Not available

        Not available

        Price history

        DateEventPrice
        6/24/2026Listed for sale$375,000+230.4%$208/sqft
        Source: StateWide MLS RI #1415729 Report a problem
        5/30/2002Sold$113,500$63/sqft
        Source: Public Record Report a problem

        Public tax history

        YearProperty taxesTax assessment
        2025$3,282 $226,800
        2024$3,282 +2%$226,800
        2023$3,218 +10.6%$226,800 +46%
        2022$2,909 $155,300
        2021$2,909 $155,300
        2020$2,909 $155,300
        2019$2,909 +24.4%$155,300 +38.2%
        2018$2,338 +2.8%$112,400
        2017$2,275 $112,400
        2016$2,275 -16.9%$112,400 -14.8%
        2015$2,737 +3.4%$131,900
        2014$2,646 +1.4%$131,900
        2013$2,610 $131,900
        Find assessor info on the county website

        Monthly payment

        Est. payment

        Payment breakdown

        Explore the cost of this home by adjusting the details. Changes won't be saved.
        All calculations are estimates and provided by Zillow, Inc. for informational purposes only. Actual amounts may vary.
        HOA fees may include property taxes on listings classified as Co-Ops. Contact the listing agent and/or owner for fee details.
        Mortgage interest rates are dependent on a number of factors, including credit score, down payment, and repayment length. Interest rate data provided by Zillow Group Marketplace, Inc. as of 1/1/1970 from various mortgage lenders with which we have lead or other similar arrangements; the Estimated Payment is an average of those rates.
        See how much you could borrow to make a competitive offer.

        Climate risks

        Neighborhood: 02889

        Getting around

        61 / 100
        Somewhat Walkable
        27 / 100
        Some Transit
        50 / 100
        Bikeable

        Nearby schools

        GreatSchools rating

        A local agent can set up tours, give advice and negotiate with sellers.

        A local lender can help you make sure your offer is ready when you are.

        Browse local experts

        Similar homes