Skip main navigation
Closed
  • $330,000

    222 Lacey Ln, Winder, GA 30680

    3beds
    3,069sqft
    Single Family Residence
    Built in 1987
    1.58 Acres Lot
    $426,800 Zestimate®
    $108/sqft
    $2,434 Estimated rent

    Home value

    $426,800

    $393,000 - $469,000

    $2,434/mo

    Zestimate® history
    Loading
    Loading...

    Owner options

    List your home for rent

    $2,434/mo

    Rent Zestimate®

    Find your next renter with Zillow Rental Manager. Plus, with online applications, you can quickly screen prospective tenants – for free.

    Learn more

    $2,434/mo

    Rent Zestimate®

    Refinance and save

    $2,089/mo

    Est. payment

    Refinancing to a lower rate could help reduce your monthly payments and save thousands over the life of the loan.

    See today's rates

    $2,089/mo

    Est. payment

    Explore your selling options

    Work with a Zillow partner agent

    Leverage their expertise and Zillow's premium Showcase listings to get your home seen by more buyers.

    Get started

    List with your own agent

    Get your home in front of millions of buyers by listing it on Zillow.

    Learn how to do it

    Sell it yourself

    Take full control of how buyers see your home on Zillow by listing For Sale by Owner (FSBO).

    List your home

    What's special

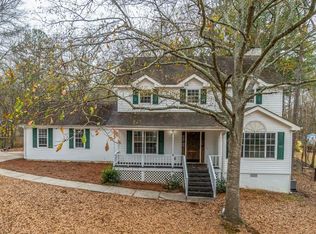
    This 4-sided brick ranch sitting on 1.58 acres is within close proximity to downtown Winder and is a timeless beauty. The home features a split bedroom plan offering 3 bedrooms & 3 bathrooms. An inviting foyer opens to the great room with hardwood floors and a cozy brick fireplace. The kitchen includes a breakfast bar, stainless steel appliances, pantry, lots of cabinet and counter space, & dining area. The master suite includes a walk-in closet and a tiled bathroom with double vanities. Also on the main level you will find an additional bedroom, plus a full bathroom and spacious laundry room. The partially finished basement includes additional living space to include a living room with a wood stove, bedroom, bathroom, as well as flex space that would be ideal for a workshop/craft room. The basement would make an ideal in-law/teen suite offering interior and exterior access. Outside features include a welcoming front porch, as well as an oversized rear screened porch that overlooks the peaceful, private backyard which has mature hardwoods making it a perfect area for entertaining. There is also a detached side-entry garage, rear covered parking area, plus lots of driveway parking. This home offers a blend of comfort and convenience. The home is within close proximity to schools, shopping, restaurants, and golf courses. No HOA. Buyers will not be disappointed!

    Zillow last checked:

    Listing updated:

    Listed by:

    Jody M Swords 404-392-2389,

    Southern Classic Realtors

    Bought with:

    Susan Steele, 267002

    David Steele and Associates

    Source: GAMLS,MLS#: 10394891MLS Logo

    Facts & features

    Interior

    Bedrooms & bathrooms
    • Bedrooms: 3
    • Bathrooms: 3
    • Full bathrooms: 3
    • Main level bathrooms: 2
    • Main level bedrooms: 2
    Rooms
    • Room types: Foyer, Great Room, Laundry, Other
    Dining room
    • Features: Dining Rm/Living Rm Combo
    Kitchen
    • Features: Breakfast Area, Breakfast Bar, Breakfast Room, Pantry
    Heating
    • Central
    Cooling
    • Central Air
    Appliances
    • Included: Cooktop, Dishwasher, Microwave, Refrigerator, Stainless Steel Appliance(s)
    • Laundry: In Kitchen
    Features
    • Double Vanity, Master On Main Level, Split Bedroom Plan, Tile Bath, Walk-In Closet(s)
    • Flooring: Carpet, Hardwood, Tile
    • Basement: Bath Finished,Daylight,Exterior Entry,Finished,Full,Interior Entry
    • Number of fireplaces: 2
    • Fireplace features: Basement, Family Room, Wood Burning Stove
    • Common walls with other units/homes: No Common Walls
    Interior area
    • Total structure area: 3,069
    • Total interior livable area: 3,069 sqft
    • Finished area above ground: 1,769
    • Finished area below ground: 1,300

    Property

    Parking
    • Total spaces: 2
    • Parking features: Detached, Garage, Garage Door Opener, Side/Rear Entrance, Storage
    • Has garage: Yes
    Features
    • Levels: One
    • Stories: 1
    • Patio & porch: Deck, Patio, Porch
    Lot
    • Size: 1.58 Acres
    • Features: Corner Lot, Level, Private
    Details
    • Parcel number: WN10 182
    • Special conditions: Estate Owned

    Construction

    Type & style
    • Home type: SingleFamily
    • Architectural style: Brick 4 Side,Ranch,Traditional
    • Property subtype: Single Family Residence
    Materials
    • Brick
    • Roof: Composition
    Condition
    • Resale
    • New construction: No
    • Year built: 1987

    Utilities & green energy

    • Sewer: Public Sewer
    • Water: Public
    • Utilities for property: Electricity Available, Phone Available, Water Available

    Community & HOA

    Community
    • Features: None
    • Security: Smoke Detector(s)
    • Subdivision: Chestnut Ridge
    HOA
    • Has HOA: No
    • Services included: None
    Location
    • Region: Winder

    Financial & listing details

    • Price per square foot: $108/sqft
    • Tax assessed value: $38,100
    • Annual tax amount: $3,713
    • Date on market: 10/12/2024
    • Cumulative days on market: 3 days
    • Listing agreement: Exclusive Right To Sell
    • Listing terms: Cash,Conventional,FHA,USDA Loan,VA Loan
    • Electric utility on property: Yes

    Price history

    DateEventPrice
    4/20/2026Listing removed$2,395$1/sqft
    Source: GAMLS #10717774 Report a problem
    3/26/2026Listed for rent$2,395$1/sqft
    Source: GAMLS #10717774 Report a problem
    8/15/2025Listing removed$2,395$1/sqft
    Source: GAMLS #10571150 Report a problem
    7/24/2025Listed for rent$2,395$1/sqft
    Source: GAMLS #10571150 Report a problem
    11/7/2024Sold$330,000+0%$108/sqft
    Source: GAMLS #10394891 Report a problem
    10/16/2024Pending sale$329,900$107/sqft
    Source: Hive MLS #1021931 Report a problem
    10/13/2024Listed for sale$329,900$107/sqft
    Source: GAMLS #10394891 Report a problem

    Public tax history

    YearProperty taxesTax assessment
    2025$469 -1.6%$15,240
    2024$477 +0.3%$15,240
    2023$475 -38.4%$15,240 -23.8%
    2022$772 +6.2%$20,000 +19%
    2021$727 +17.3%$16,800 +16.7%
    2020$620 +0.2%$14,400
    2019$618 +47%$14,400 +24.1%
    2018$421 -5.8%$11,600 -3.3%
    2017$446 -5.6%$12,000 -6.3%
    2016$473 $12,800
    2015$473 -0.1%$12,800 +100.9%
    2014$473 +80.7%$6,370
    2013$262 $6,370
    2012-- --
    2011-- --
    2010-- --
    2009-- --
    2008-- --
    2007-- --
    2005-- --
    2004-- --
    2003-- --
    2001$252 +71.2%--
    2000$147 --
    Find assessor info on the county website

    Neighborhood: 30680

    Nearby schools

    GreatSchools rating
    Schools provided by the listing agent
    • Elementary: County Line
    • Middle: Russell
    • High: Winder Barrow

    Source: GAMLS. This data may not be complete. We recommend contacting the local school district to confirm school assignments for this home.

    Get a cash offer in 3 minutes
    Find out how much your home could sell for in as little as 3 minutes with a no-obligation cash offer.
    Estimated market value
    $426,800
    Get a cash offer in 3 minutes
    Find out how much your home could sell for in as little as 3 minutes with a no-obligation cash offer.
    Estimated market value
    $426,800