Skip main navigation
Off market
  • $742,200

    222 Lake Ridge Rd, Kerrville, TX 78028

    3beds
    3,978sqft
    SingleFamily
    Built in 1978
    6.13 Acres Lot
    $742,200 Zestimate®
    $187/sqft
    $3,723 Estimated rent

    Home value

    $742,200

    $661,000 - $839,000

    $3,723/mo

    Zestimate® history
    Loading
    Loading...

    Owner options

    List your home for rent

    $3,723/mo

    Rent Zestimate®

    Find your next renter with Zillow Rental Manager. Plus, with online applications, you can quickly screen prospective tenants – for free.

    Learn more

    $3,723/mo

    Rent Zestimate®

    Refinance and save

    $4,728/mo

    Est. payment

    Refinancing to a lower rate could help reduce your monthly payments and save thousands over the life of the loan.

    See today's rates

    $4,728/mo

    Est. payment

    Explore your selling options

    Work with a Zillow partner agent

    Leverage their expertise and Zillow's premium Showcase listings to get your home seen by more buyers.

    Get started

    List with your own agent

    Get your home in front of millions of buyers by listing it on Zillow.

    Learn how to do it

    Sell it yourself

    Take full control of how buyers see your home on Zillow by listing For Sale by Owner (FSBO).

    List your home

    What's special

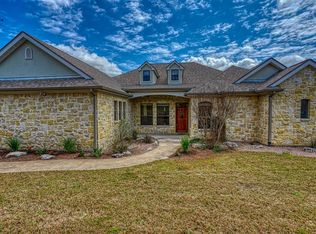
    One of a kind gem in the exclusive and peaceful location of Tierra Linda Ranch! Nestled back from the main road there is plenty of usable, fenced acreage in front and spring water that seasonally flows in back, which makes for spectacular views of wildlife from the 1000' of Trex decks that surround the rear of the home on both 1st and 2nd floors! New Pella windows, garage workshop, huge mstr closet, 2 offices, sunroom, hobby room, library, vaulted and beamed living rm and master ceilings, climate and water controlled 220v greenhouse, water harvesting system, 6.13 acres, and automatic AG exemption!

    This property is not currently displayed as for sale or rent on Zillow. This may be different from what's on other websites or public sources.
    Facts & features

    Interior

    Bedrooms & bathrooms
    • Bedrooms: 3
    • Bathrooms: 3
    • Full bathrooms: 2
    • 1/2 bathrooms: 1
    Heating
    • Forced air, Heat pump
    Cooling
    • Central
    Appliances
    • Included: Dishwasher, Microwave, Refrigerator
    Features
    • Decorative Lighting, Vaulted Ceilings, Window Coverings, Skylights, Sound System Wiring, Multiple Staircases, Water Softener, Water Filter
    • Flooring: Tile, Concrete, Hardwood
    • Has fireplace: Yes
    • Fireplace features: Gas Logs, Metal Box
    Interior area
    • Structure area source: Tax
    • Total interior livable area: 3,978 sqft

    Property

    Parking
    • Total spaces: 2
    • Parking features: Garage - Attached
    Accessibility
    • Accessibility features: Hand Rails
    Features
    • Exterior features: Wood
    • Fencing: Other
    • Has view: Yes
    • View description: Water
    • Has water view: Yes
    • Water view: Water
    Lot
    • Size: 6.13 Acres
    • Features: Acreage, Heavily Treed, Water/Lake View, Horses Permitted, No Backyard Grass, Creek, Pasture, Tank/ Pond, Landscaped
    Details
    • Parcel number: 38660
    • Other equipment: Built-in Microwave, Refrigerator, Water Line to Refrigerator, Cooktop - Electric, Dishwasher, Disposal, Oven-Electric

    Construction

    Type & style
    • Home type: SingleFamily
    • Architectural style: Split Level
    Materials
    • Wood
    • Roof: Metal
    Condition
    • Year built: 1978

    Utilities & green energy

    • Utilities for property: Community Mailbox, Asphalt, Private Road, Overhead Utilities, Private Water, Septic, Well, Outside City Limits, No Sewer, No Water
    Green energy
    • Energy efficient items: Recirculating Hot Water, Drought Tolerant Plants, Rain Water Catchment

    Community & HOA

    HOA
    • Has HOA: Yes
    • Services included: Full Use of Facilities, Management Fees, Maintenance of Common Areas
    • HOA fee: $96 monthly
    Location
    • Region: Kerrville

    Financial & listing details

    • Price per square foot: $187/sqft
    • Tax assessed value: $630,170
    • Annual tax amount: $4,593

    Price history

    DateEventPrice
    11/24/2020Sold--
    Source: KVMLS #102400 Report a problem
    10/14/2020Pending sale$649,000$163/sqft
    Source: JP & Associates #80396 Report a problem
    7/23/2020Listed for sale$649,000$163/sqft
    Source: JP & Associates #80396 Report a problem

    Public tax history

    YearProperty taxesTax assessment
    2025$4,593 -10.3%$630,170 +2.4%
    2024$5,118 -1.5%$615,200
    2023$5,198 -22.1%$615,200 +9.9%
    2022$6,673 +7.3%$559,570 +11.2%
    2021$6,218 $503,260 +6.5%
    2020-- $472,638 +21%
    2018$3,834 $390,610 +2.7%
    2017-- $380,340 +6.3%
    2016-- $357,720 +2.7%
    2015-- $348,380 +5.4%
    2014-- $330,460 +0.9%
    2012-- $327,480
    2011-- $327,480 -3.4%
    2010-- $339,020 -2.6%
    2009-- $347,940
    2008-- $347,940 +11%
    2007-- $313,379
    Find assessor info on the county website

    Neighborhood: 78028

    Nearby schools

    GreatSchools rating
    Schools provided by the listing agent
    • Elementary: Harper
    • Middle: Harper
    • High: Harper
    • District: Harper ISD

    Source: The MLS. This data may not be complete. We recommend contacting the local school district to confirm school assignments for this home.

    Get a cash offer in 3 minutes
    Find out how much your home could sell for in as little as 3 minutes with a no-obligation cash offer.
    Estimated market value
    $742,200
    Get a cash offer in 3 minutes
    Find out how much your home could sell for in as little as 3 minutes with a no-obligation cash offer.
    Estimated market value
    $742,200