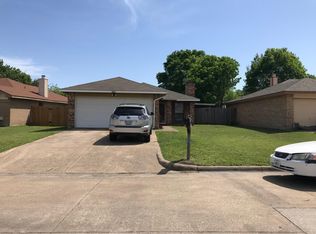
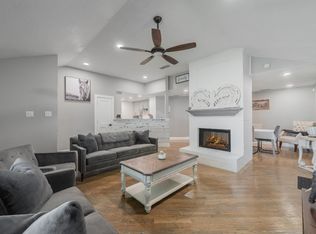
Welcome to this adorable, move-in ready home nestled on a quiet street! From the moment you walk in, you'll be greeted by an inviting open-concept living space with vaulted ceilings, seamless wood-look flooring, and a cozy wood-burning fireplace. The kitchen features stainless steel appliances, a classic subway tile backsplash, epoxy coated counter tops, and ample cabinetry for all of your storage needs. Don't miss the built in seating in the breakfast nook and additional seating at the kitchen bar! Retreat to the spacious primary suite complete with an ensuite bathroom with dual vanities. The layout is designed for comfort and convenience with an enclosed atrium, bringing the washer and dryer and extra storage indoors. Unlike other homes in this area, you won't have to do laundry in a 110 degree garage! Additional bedrooms offer flexibility for family, guests, or a home office. The home is just minutes from shopping, dining, and everyday amenities. For outdoor enthusiasts and families, Cravens Park is just a short walk away—offering playgrounds, sports fields, scenic bike and hike trails, and wide open green spaces for all kinds of recreation. This home is the perfect combination of thoughtful updates, timeless features, and a great location. Don’t miss your opportunity to make it yours! THE EXTERIOR IS GETTING A FRESH COAT OF PAINT. ADDITIONAL PICTURES TO FOLLOW. Seller is also purchasing a home and will need a short (2-3 day) leaseback to close on both & move simultaneously.
Sold
Price Unknown
222 Lantana Dr, Arlington, TX 76018
3beds
1,216sqft
Single Family Residence
Built in 1984
5,793 Square Feet Lot
$267,500 Zestimate®
$--/sqft
$1,984 Estimated rent
Home value
$267,500
$246,000 - $289,000
$1,984/mo
Zestimate® history
Owner options
List your home for rent
$1,984/mo
Rent Zestimate®
Find your next renter with Zillow Rental Manager. Plus, with online applications, you can quickly screen prospective tenants – for free.
$1,984/mo
Rent Zestimate®
Refinance and save
Refinancing to a lower rate could help reduce your monthly payments and save thousands over the life of the loan.
Explore your selling options
Work with a Zillow partner agent
Leverage their expertise and Zillow's premium Showcase listings to get your home seen by more buyers.
Get startedList with your own agent
Get your home in front of millions of buyers by listing it on Zillow.
Learn how to do itSell it yourself
Take full control of how buyers see your home on Zillow by listing For Sale by Owner (FSBO).
List your homeWhat's special
Cozy wood-burning fireplaceWood-look flooringStainless steel appliancesInviting open-concept living spaceEnclosed atriumQuiet streetSubway tile backsplash
Zillow last checked:
Listing updated:
Listed by:
Jordan Davis 0632691 972-599-7000,
Keller Williams Legacy 972-599-7000
Bought with:
Crystal Spikes
Fathom Realty
Source: NTREIS,MLS#: 20920840
Facts & features
Interior
Bedrooms & bathrooms
- Bedrooms: 3
- Bathrooms: 2
- Full bathrooms: 2
Primary bedroom
- Level: First
- Dimensions: 15 x 11
Bedroom
- Level: First
- Dimensions: 10 x 12
Bedroom
- Level: First
- Dimensions: 10 x 10
Living room
- Level: First
- Dimensions: 18 x 16
Heating
- Central, Electric
Cooling
- Central Air, Ceiling Fan(s), Electric
Appliances
- Included: Dishwasher, Electric Cooktop, Electric Water Heater, Disposal
- Laundry: Washer Hookup, Electric Dryer Hookup
Features
- Eat-in Kitchen, High Speed Internet, Open Floorplan, Cable TV
- Flooring: Carpet, Ceramic Tile
- Has basement: No
- Number of fireplaces: 1
- Fireplace features: Wood Burning
Interior area
- Total interior livable area: 1,216 sqft
Property
Parking
- Total spaces: 2
- Parking features: Garage Faces Front, Garage, Garage Door Opener
- Attached garage spaces: 2
Features
- Levels: One
- Stories: 1
- Pool features: None
- Fencing: Wood
Lot
- Size: 5,793 Square Feet
- Features: Subdivision, Sprinkler System
Details
- Parcel number: 05044278
Construction
Type & style
- Home type: SingleFamily
- Architectural style: Traditional,Detached
- Property subtype: Single Family Residence
Materials
- Brick
- Foundation: Slab
- Roof: Composition
Condition
- Year built: 1984
Utilities & green energy
- Sewer: Public Sewer
- Water: Public
- Utilities for property: Sewer Available, Water Available, Cable Available
Community & HOA
Community
- Security: Smoke Detector(s)
- Subdivision: Fairfield Add
HOA
- Has HOA: No
Location
- Region: Arlington
Financial & listing details
- Tax assessed value: $235,049
- Annual tax amount: $5,029
- Date on market: 5/1/2025
- Cumulative days on market: 4 days
- Listing terms: Cash,Conventional,FHA,VA Loan
Price history
| Date | Event | Price |
|---|---|---|
| 5/28/2025 | Sold | -- |
Source: NTREIS #20920840 Report a problem | ||
| 5/12/2025 | Pending sale | $275,000$226/sqft |
Source: NTREIS #20920840 Report a problem | ||
| 5/8/2025 | Contingent | $275,000$226/sqft |
Source: NTREIS #20920840 Report a problem | ||
| 5/1/2025 | Listed for sale | $275,000+83.3%$226/sqft |
Source: NTREIS #20920840 Report a problem | ||
| 10/25/2017 | Sold | -- |
Source: Agent Provided Report a problem | ||
| 10/2/2017 | Pending sale | $150,000$123/sqft |
Source: Keller Williams Realty Arlingt #13696080 Report a problem | ||
| 9/20/2017 | Listed for sale | $150,000+87.5%$123/sqft |
Source: Keller Williams Realty Arlingt #13696080 Report a problem | ||
| 11/16/2011 | Listing removed | $80,000$66/sqft |
Source: World Realty #11603600 Report a problem | ||
| 10/15/2011 | Price change | $80,000-4.2%$66/sqft |
Source: World Realty #11603600 Report a problem | ||
| 10/2/2011 | Listed for sale | $83,500-2.8%$69/sqft |
Source: World Realty #11603600 Report a problem | ||
| 7/20/2011 | Listing removed | $85,900$71/sqft |
Source: World Realty #11603600 Report a problem | ||
| 6/23/2011 | Price change | $85,900-4.6%$71/sqft |
Source: World Realty #11603600 Report a problem | ||
| 6/3/2011 | Listed for sale | $90,000$74/sqft |
Source: World Realty #11603600 Report a problem | ||
Public tax history
| Year | Property taxes | Tax assessment |
|---|---|---|
| 2025 | $3,142 -9.6% | $235,049 |
| 2024 | $3,474 +9.7% | $235,049 -4.9% |
| 2023 | $3,167 -20.4% | $247,037 +25.7% |
| 2022 | $3,978 +2.6% | $196,467 +5.1% |
| 2021 | $3,879 +9.5% | $186,857 +18.9% |
| 2020 | $3,541 +10.5% | $157,171 |
| 2019 | $3,204 +7.5% | $157,171 +16.9% |
| 2018 | $2,980 -8.1% | $134,428 +8.5% |
| 2017 | $3,243 +37.7% | $123,938 +13.7% |
| 2016 | $2,356 +4.6% | $109,026 +12.3% |
| 2015 | $2,252 | $97,043 +13.6% |
| 2014 | $2,252 | $85,400 +12.7% |
| 2013 | -- | $75,800 +0.5% |
| 2012 | -- | $75,400 -7.9% |
| 2011 | -- | $81,900 -0.4% |
| 2010 | -- | $82,200 -5.5% |
| 2009 | -- | $87,000 |
| 2008 | -- | $87,000 |
| 2007 | -- | $87,000 +3.9% |
| 2006 | -- | $83,700 |
| 2005 | -- | $83,700 |
| 2004 | -- | $83,700 |
| 2003 | -- | $83,700 +3.3% |
| 2002 | -- | $81,000 +10.7% |
| 2001 | -- | $73,200 +9.9% |
| 2000 | -- | $66,600 |
Find assessor info on the county website
Neighborhood: Southeast
Nearby homes
- $220,3002 bd2 ba1.1k sqft220 Lantana Dr, Arlington, TX 76018Off Market
- $--3 bd2 ba1.4k sqft224 Lantana Dr, Arlington, TX 76018Sold
- $257,9003 bd2 ba1.6k sqft203 Mahogany Dr, Arlington, TX 76018Off Market

- $265,4003 bd2 ba1.3k sqft218 Lantana Dr, Arlington, TX 76018Off Market

- $242,3003 bd2 ba1.4k sqft228 Lantana Dr, Arlington, TX 76018Off Market
- $--3 bd2 ba1.1k sqft5425 Boxelder Dr, Arlington, TX 76018Sold
- $273,9003 bd2 ba1.4k sqft205 Mahogany Dr, Arlington, TX 76018Off Market
- $290,4003 bd2 ba1.6k sqft201 Mahogany Dr, Arlington, TX 76018Off Market
Nearby schools
GreatSchools rating
- 4/10Bebensee Elementary SchoolGrades: PK-6Distance: 0.6 mi
- 7/10Ousley Junior High SchoolGrades: 7-8Distance: 1.4 mi
- 4/10Seguin High SchoolGrades: 9-12Distance: 1.8 mi
Schools provided by the listing agent
- Elementary: Bebensee
- High: Seguin
- District: Arlington ISD
Source: NTREIS. This data may not be complete. We recommend contacting the local school district to confirm school assignments for this home.
Get a cash offer in 3 minutes
Find out how much your home could sell for in as little as 3 minutes with a no-obligation cash offer.
Estimated market value
$267,500
Get a cash offer in 3 minutes
Find out how much your home could sell for in as little as 3 minutes with a no-obligation cash offer.
Estimated market value
$267,500
- Texas
- Tarrant County
- Arlington
- 76018
- Southeast
- 222 Lantana Dr
Nearby cities
Nearby neighborhoods
Nearby zip codes
Other Arlington Topics
