Skip main navigation
Sold
  • Price Unknown

    222 Laughing Dog, Boerne, TX 78006

    4beds
    3,345sqft
    Single Family Residence
    Built in 2025
    1.9 Acres Lot
    $1,032,000 Zestimate®
    $--/sqft
    $4,612 Estimated rent

    Home value

    $1,032,000

    $949,000 - $1.12M

    $4,612/mo

    Zestimate® history
    Loading
    Loading...

    Owner options

    List your home for rent

    $4,612/mo

    Rent Zestimate®

    Find your next renter with Zillow Rental Manager. Plus, with online applications, you can quickly screen prospective tenants – for free.

    Learn more

    $4,612/mo

    Rent Zestimate®

    Refinance and save

    $770/mo

    Est. payment

    Refinancing to a lower rate could help reduce your monthly payments and save thousands over the life of the loan.

    See today's rates

    $770/mo

    Est. payment

    Explore your selling options

    Work with a Zillow partner agent

    Leverage their expertise and Zillow's premium Showcase listings to get your home seen by more buyers.

    Get started

    List with your own agent

    Get your home in front of millions of buyers by listing it on Zillow.

    Learn how to do it

    Sell it yourself

    Take full control of how buyers see your home on Zillow by listing For Sale by Owner (FSBO).

    List your home

    What's special

    Gas fireplaceFour spacious bedroomsFour well-appointed bathroomsContemporary designDouble-pane windowsStylish metal roofDurable slab foundation
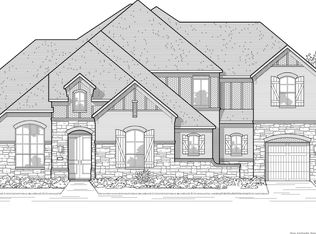
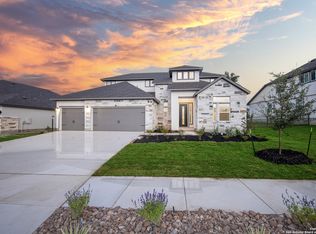
    MLS# 1912799 - Built by Drees Custom Homes - Ready Now! ~ This stunning single-family home, set to be completed in early 2026, offers a remarkable opportunity for modern living in the highly sought-after George's Ranch community. With a generous total of 3,345 square feet, this residence is designed to cater to both comfort and style, featuring four spacious bedrooms, and four well-appointed bathrooms (three full and one half). Constructed with attention to detail, the home boasts a contemporary design with an emphasis on functionality. The inviting living areas are enhanced by a gas fireplace, an entertainment bar in the game room, and wood beams to complete the look in the great room. The thoughtful layout integrates a blend of carpeting, ceramic tile, and wood flooring throughout, ensuring a harmonious flow from room to room. The kitchen will be a chef's delight with ample space for culinary endeavors to include a 48-inch range top, while the covered patio invites outdoor enjoyment, blending indoor and outdoor living seamlessly. The property features double-pane windows, a comprehensive gutter system, and a well-designed sprinkler system to maintain the lush landscaping. Comfort is paramount with dual heating and cooling systems, ensuring a perfectly controlled environment in every season. Each area of the home is thoughtfully zoned, allowing for personalized climate settings throughout. Situated within the esteemed Boerne school district, residents will have access to top-rated educational institutions, including Cibolo Creek Elementary, Voss Middle School, and Champion High School, making this location ideal for families. The home is crafted on a durable slab foundation topped with a stylish metal roof, to ensure longevity.

    Zillow last checked:

    Listing updated:

    Listed by:

    Ben Caballero TREC #096651 (469) 916-5493,

    HomesUSA.com

    Source: LERA MLS,MLS#: 1912799MLS Logo

    Facts & features

    Interior

    Bedrooms & bathrooms
    • Bedrooms: 4
    • Bathrooms: 4
    • Full bathrooms: 3
    • 1/2 bathrooms: 1
    Primary bedroom
    • Features: Ceiling Fan(s)
    • Area: 252
    • Dimensions: 18 x 14
    Bedroom 2
    • Area: 168
    • Dimensions: 14 x 12
    Bedroom 3
    • Area: 168
    • Dimensions: 12 x 14
    Bedroom 4
    • Area: 168
    • Dimensions: 14 x 12
    Primary bathroom
    • Features: Double Vanity, Separate Vanity, Tub/Shower Separate
    • Area: 196
    • Dimensions: 14 x 14
    Dining room
    • Area: 144
    • Dimensions: 12 x 12
    Family room
    • Area: 378
    • Dimensions: 21 x 18
    Kitchen
    • Area: 240
    • Dimensions: 20 x 12
    Office
    • Area: 154
    • Dimensions: 14 x 11
    Heating
    • 90% Efficient Furnace, 2 Units, Central, Zoned, Propane Owned
    Cooling
    • 16+ SEER AC, Ceiling Fan(s), Two Central, Zoned
    Appliances
    • Included: Built-In Oven, Cooktop, Dishwasher, Disposal, Gas Cooktop, Plumbed For Ice Maker, Microwave, Plumb for Water Softener, Propane Water Heater, Self Cleaning Oven, ENERGY STAR Qualified Appliances, Instant Hot Water, Tankless Water Heater
    • Laundry: Laundry Room, Dryer Connection, Washer Hookup
    Features
    • 1st Floor Lvl/No Steps, All Bedrooms Downstairs, Breakfast Bar, Eat-in Kitchen, Game Room, High Ceilings, High Speed Internet, Kitchen Island, Study/Library, Two Living Area, Utility Room Inside, Walk-In Closet(s), Pantry, Ceiling Fan(s), Custom Cabinets, Solid Counter Tops, Wet Bar
    • Flooring: Carpet, Ceramic Tile, Wood
    • Windows: Low Emissivity Windows, Double Pane Windows
    • Has basement: No
    • Attic: Pull Down Stairs
    • Number of fireplaces: 1
    • Fireplace features: Gas, Gas Logs Included, Glass Doors, Living Room
    Interior area
    • Total interior livable area: 3,345 sqft

    Property

    Parking
    • Total spaces: 3
    • Parking features: Garage Faces Side, Three Car Garage, Garage Door Opener
    • Garage spaces: 3
    Features
    • Stories: 1
    • Patio & porch: Covered
    • Exterior features: Rain Gutters, Sprinkler System
    • Pool features: None
    Lot
    • Size: 1.90 Acres
    • Features: Curbs, Fire Hydrant w/in 500', Sidewalks

    Construction

    Type & style
    • Home type: SingleFamily
    • Architectural style: Ranch,Texas Hill Country
    • Property subtype: Single Family Residence
    Materials
    • 4 Sides Masonry, Fiber Cement, Stone, Stucco, Foam Insulation
    • Foundation: Slab
    • Roof: Metal
    Condition
    • New Construction
    • New construction: Yes
    • Year built: 2025
    Details
    • Builder name: Drees Custom Homes

    Utilities & green energy

    • Electric: Perdernales
    • Gas: Low Price Ga
    • Sewer: Paul Sawyer, Aerobic Septic
    • Water: City of Boer
    • Utilities for property: Private Garbage Service

    Community & neighborhood

    Security
    • Security features: Carbon Monoxide Detector(s), Prewired, Smoke Detector(s), Controlled Access, Security Guard
    Community
    • Community features: Sports Court
    Location
    • Region: Boerne
    • Subdivision: George's Ranch

    HOA & financial

    HOA
    • Has HOA: Yes
    • HOA fee: $770 annually
    • Association name: GOODWIN & COMPANY

    Other

    Other facts
    • Listing terms: Cash,Conventional,FHA,Investors OK,TX Vet,VA Loan
    • Road surface type: Paved

    Price history

    DateEventPrice
    4/17/2026Sold--
    Source: LERA MLS #1912799 Report a problem
    3/25/2026Pending sale$1,049,900$314/sqft
    Source: LERA MLS #1912799 Report a problem
    2/27/2026Price change$1,049,900-8.7%$314/sqft
    Source: LERA MLS #1912799 Report a problem
    1/30/2026Price change$1,149,900-2.1%$344/sqft
    Source: LERA MLS #1912799 Report a problem
    1/2/2026Price change$1,174,900-2.1%$351/sqft
    Source: LERA MLS #1912799 Report a problem
    12/6/2025Price change$1,199,900-5.9%$359/sqft
    Source: LERA MLS #1912799 Report a problem
    11/22/2025Price change$1,274,900-1.9%$381/sqft
    Source: LERA MLS #1912799 Report a problem
    11/7/2025Price change$1,299,900-1.9%$389/sqft
    Source: LERA MLS #1912799 Report a problem
    9/26/2025Listed for sale$1,324,900$396/sqft
    Source: Drees Homes Report a problem

    Public tax history

    Tax history is unavailable.

    Neighborhood: 78006

    Nearby schools

    GreatSchools rating
    Schools provided by the listing agent
    • Elementary: Cibolo Creek
    • Middle: Voss Middle School
    • High: Boerne
    • District: Boerne

    Source: LERA MLS. This data may not be complete. We recommend contacting the local school district to confirm school assignments for this home.

    Get a cash offer in 3 minutes
    Find out how much your home could sell for in as little as 3 minutes with a no-obligation cash offer.
    Estimated market value
    $1,032,000
    Get a cash offer in 3 minutes
    Find out how much your home could sell for in as little as 3 minutes with a no-obligation cash offer.
    Estimated market value
    $1,032,000