Skip main navigation
For sale
  • $425,000

    222 Laura Ln, Conroe, TX 77385

    4beds
    2,499sqft
    : 
    $2,996/mo
    Get pre-qualified
    Single Family Residence
    Built in 1984
    0.25 Acres Lot
    $413,500 Zestimate®
    $170/sqft
    $-- HOA

    What's special

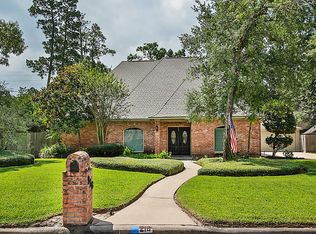
    Don't miss this exceptional one-story home in the heart of highly sought-after Oak Ridge North! This beautifully updated 4-bedroom, 3-bath home blends timeless style with comfortable everyday living. Formal living and dining rooms offer elegant spaces for entertaining, while the spacious family room with fireplace opens seamlessly to the updated kitchen featuring stainless steel appliances, a 5-burner stove, soft-close cabinetry and generous storage. The oversized primary suite feels like a true retreat with its own fireplace and beautifully updated bath. Additional highlights include updated bathrooms, plantation shutters and no carpet throughout. Outside, enjoy your own private backyard oasis with a sparkling pool, perfect for entertaining or unwinding. A circular driveway and additional parking add convenience and curb appeal. Roof replaced in 2022. A truly special Oak Ridge North home offering space, style, updates and an exceptional location!
    1 day
    |
    220
    |
    42
    |

    Zillow last checked:

    Listing updated:

    Listed by:

    Kathy Montes TREC #0607424 713-828-0766,

    Executive Texas Realty,

    Paul Stovall TREC #0830344 281-871-9720,

    Executive Texas Realty

    Source: HAR,MLS#: 60581239MLS Logo

      Facts & features

      Interior

      Bedrooms & bathrooms
      • Bedrooms: 4
      • Bathrooms: 3
      • Full bathrooms: 3
      Rooms
      • Room types: Family Room, Utility Room
      Primary bedroom
      • Level: First
      • Area: 360
      • Dimensions: 18x20
      Bedroom
      • Level: First
      • Area: 132
      • Dimensions: 11x12
      Bedroom
      • Level: First
      • Area: 132
      • Dimensions: 11x12
      Bedroom
      • Level: First
      • Area: 110
      • Dimensions: 11x10
      Dining room
      • Level: First
      • Area: 182
      • Dimensions: 13x14
      Family room
      • Level: First
      • Area: 270
      • Dimensions: 15x18
      Kitchen
      • Level: First
      • Area: 280
      • Dimensions: 14x20
      Living room
      • Level: First
      • Area: 266
      • Dimensions: 19x14
      Heating
      • Natural Gas
      Cooling
      • Ceiling Fan(s), Electric
      Appliances
      • Included: ENERGY STAR Qualified Appliances, Disposal, Electric Oven, Microwave, Gas Cooktop, Dishwasher
      • Laundry: Electric Dryer Hookup, Gas Dryer Hookup, Washer Hookup
      Features
      • Formal Entry/Foyer, All Bedrooms Down, Primary Bed - 1st Floor
      • Flooring: Laminate, Tile, Travertine
      • Windows: Insulated/Low-E windows, Window Coverings
      • Number of fireplaces: 2
      • Fireplace features: Gas
      Interior area
      • Total structure area: 2,499
      • Total interior livable area: 2,499 sqft
      Video & virtual tour

      Property

      Parking
      • Total spaces: 2
      • Parking features: Attached, Garage Door Opener, Circular Driveway, Extra Driveway
      • Attached garage spaces: 2
      Features
      • Stories: 1
      • Patio & porch: Patio/Deck
      • Exterior features: Sprinkler System
      • Has private pool: Yes
      • Pool features: Gunite
      • Fencing: Back Yard
      Lot
      • Size: 0.25 Acres
      • Features: Subdivided, 0 Up To 1/4 Acre
      Details
      • Parcel number: 130345

      Construction

      Type & style
      • Home type: SingleFamily
      • Architectural style: Ranch,Traditional
      • Property subtype: Single Family Residence
      Materials
      • Blown-In Insulation, Brick, Vinyl Siding
      • Foundation: Slab
      • Roof: Composition
      Condition
      • New construction: No
      • Year built: 1984

      Utilities & green energy

      • Sewer: Public Sewer
      • Water: Public
      Green energy
      • Energy efficient items: Thermostat, Exposure/Shade

      Community & HOA

      Community
      • Subdivision: Oak Ridge North 10
      Location
      • Region: Conroe

      Financial & listing details

      • Price per square foot: $170/sqft
      • Tax assessed value: $362,227
      • Annual tax amount: $6,926
      • Date on market: 8/10/2026
      • Listing terms: Cash,Conventional,FHA,VA Loan
      • Exclusions: See Attached List

        Estimated market value

        $413,500

        $393,000 - $434,000

        $2,541/mo

        Price history

        DateEventPrice
        8/11/2026Listed for sale$425,000$170/sqft
        Source: HAR #60581239 Report a problem

        Public tax history

        YearProperty taxesTax assessment
        2025$2,445 -22.9%$327,716 +10%
        2024$3,169 +6.2%$297,924 +10%
        2023$2,983 $270,840 +0.8%
        2022-- $268,610 +20%
        2021$4,077 -23.1%$223,840 -8.6%
        2020$5,300 +7.8%$244,770 +9.4%
        2019$4,918 +3.7%$223,840 +5.8%
        2018$4,743 +0.3%$211,580
        2017$4,731 -6.6%$211,580 -0.5%
        2016$5,063 +4.8%$212,710 +4.2%
        2015$4,830 $204,120 +5.7%
        2014$4,830 $193,040 +10%
        2013-- $175,490 +4.6%
        2012-- $167,850 +10%
        2011-- $152,590
        2010-- $152,590 -13.6%
        2009-- $176,710
        2008-- $176,710 +2.8%
        2007-- $171,880 +9.2%
        2006-- $157,420
        2005-- $157,420 +11.3%
        2004-- $141,470
        2003-- $141,470
        2002-- $141,470 +26.1%
        2001-- $112,170
        Find assessor info on the county website

        Monthly payment

        Est. payment

        Payment breakdown

        Explore the cost of this home by adjusting the details. Changes won't be saved.
        All calculations are estimates and provided by Zillow, Inc. for informational purposes only. Actual amounts may vary.
        HOA fees may include property taxes on listings classified as Co-Ops. Contact the listing agent and/or owner for fee details.
        See how much you could borrow to make a competitive offer.

        Climate risks

        Neighborhood: 77385

        Getting around

        55 / 100
        Somewhat Walkable
        47 / 100
        Somewhat Bikeable

        Nearby schools

        GreatSchools rating
        Schools provided by the listing agent
        • Elementary: Oak Ridge Elementary School (Conroe)
        • Middle: Irons Junior High School
        • High: Oak Ridge High School

        Source: HAR. This data may not be complete. We recommend contacting the local school district to confirm school assignments for this home.

        A local agent can set up tours, give advice and negotiate with sellers.

        Browse local experts

        Similar homes