Luxury detail meets quiet charm at 222 Laurelglen Ct. This 2-level SFR has been maintained & upgraded beautifully. Tour the 1st floors family room, dining area, 1st bedroom, full bath, 2 fireplaces, chef's kitchen & living room w/ garden views. Sliding glass doors, plenty of patio space for outdoor dining & beautiful pool. The open kitchen comes w/ new stainless steel appliances, quartz countertops, wine fridge & plenty of storage space. This home has been updated w/ fresh interior paint, modern light fixtures & recessed lighting. The laundry room is at the end of the hallway to the garage w/ washer & dryer hookups. Upstairs, the homes primary suite has vaulted ceilings, gas fireplace, garden & pool views & ensuite bathroom. The ensuite includes an entry room, double-sink vanity, spa-jetted tub, recessed lighting & walk-in shower. Down the hallway, 2 spacious bedrooms feature large closets & share a full bath w/ double-sink vanity & shower-over-tub. On the other end of the hallway, both bedrooms feature large closets & have access to the full bath w/ double-sink vanity & shower-over-tub. Located just a short drive from Blackhawk Plaza, enjoy easy access to shopping, grocery stores & restaurants. Parking is convenient w/ 3 garage spaces & 3 private driveway spaces.
Sold for $1,800,880
$1,800,880
222 Laurelglen Ct, Danville, CA 94506
4beds
3,278sqft
Single Family Residence, Residential
Built in 1989
8,000 Square Feet Lot
$1,858,200 Zestimate®
$549/sqft
$6,877 Estimated rent
Home value
$1,858,200
$1.69M - $2.04M
$6,877/mo
Zestimate® history
Owner options
List your home for rent
$6,877/mo
Rent Zestimate®
Find your next renter with Zillow Rental Manager. Plus, with online applications, you can quickly screen prospective tenants – for free.
$6,877/mo
Rent Zestimate®
Refinance and save
$11,479/mo
Est. payment
Refinancing to a lower rate could help reduce your monthly payments and save thousands over the life of the loan.
$11,479/mo
Est. payment
Explore your selling options
Work with a Zillow partner agent
Leverage their expertise and Zillow's premium Showcase listings to get your home seen by more buyers.
Get startedList with your own agent
Get your home in front of millions of buyers by listing it on Zillow.
Learn how to do itSell it yourself
Take full control of how buyers see your home on Zillow by listing For Sale by Owner (FSBO).
List your homeWhat's special
Modern light fixturesGarden viewsGas fireplaceWine fridgeFresh interior paintQuartz countertopsWalk-in shower
Zillow last checked:
Listing updated:
Listed by:
Jennie Lok 02032545 650-250-3050,
KW Advisors 650-627-3700,
Mindy Yasuda 02098217 650-200-8077,
KW Advisors
Bought with:
Yvonne Lee, 02154736
Realty ONE Group TODAY
Source: MLSListings Inc,MLS#: ML81986004
Facts & features
Interior
Bedrooms & bathrooms
- Bedrooms: 4
- Bathrooms: 3
- Full bathrooms: 3
Bedroom
- Features: GroundFloorBedroom, WalkinCloset
Bathroom
- Features: DoubleSinks, DualFlushToilet, PrimaryStallShowers, PrimaryTubwJets, ShowersoverTubs2plus, Skylight, StallShower, Tile, TubwJets, FullonGroundFloor
Dining room
- Features: BreakfastBar, DiningArea, DiningAreainLivingRoom, EatinKitchen, FormalDiningRoom
Family room
- Features: SeparateFamilyRoom
Kitchen
- Features: ExhaustFan, Hookups_IceMaker, Pantry
Heating
- Central Forced Air, 2 plus Zones
Cooling
- Central Air, Zoned
Appliances
- Included: Electric Cooktop, Dishwasher, Exhaust Fan, Disposal, Range Hood, Microwave, Electric Oven, Electric Oven/Range, Refrigerator, Wine Refrigerator
- Laundry: In Utility Room
Features
- High Ceilings, One Or More Skylights, Wet Bar, Walk-In Closet(s)
- Flooring: Carpet, Laminate, Tile
- Number of fireplaces: 3
- Fireplace features: Family Room, Living Room, Primary Bedroom
Interior area
- Total structure area: 3,278
- Total interior livable area: 3,278 sqft
Property
Parking
- Total spaces: 3
- Parking features: Attached, Off Street, On Street
- Attached garage spaces: 3
Features
- Stories: 2
- Exterior features: Back Yard, Drought Tolerant Plants
- Pool features: In Ground
- Fencing: Back Yard,Gate,Wood
Lot
- Size: 8,000 Square Feet
Details
- Parcel number: 2203720061
- Zoning: P-1
- Special conditions: Standard
Construction
Type & style
- Home type: SingleFamily
- Property subtype: Single Family Residence, Residential
Materials
- Foundation: Block, Concrete Perimeter, Sealed Crawl space
- Roof: Concrete, Shingle
Condition
- New construction: No
- Year built: 1989
Utilities & green energy
- Gas: PublicUtilities
- Sewer: Public Sewer
- Water: Public
- Utilities for property: Public Utilities, Water Public
Community & HOA
HOA
- Has HOA: Yes
- HOA fee: $105 monthly
Location
- Region: Danville
Financial & listing details
- Price per square foot: $549/sqft
- Tax assessed value: $1,800,800
- Annual tax amount: $26,017
- Date on market: 11/7/2024
- Listing agreement: ExclusiveRightToSell
Price history
| Date | Event | Price |
|---|---|---|
| 12/31/2024 | Sold | $1,800,880-5.1%$549/sqft |
Source:  MLSListings Inc #ML81986004 Report a problem MLSListings Inc #ML81986004 Report a problem | ||
| 12/22/2024 | Pending sale | $1,898,000$579/sqft |
Source: MLSListings Inc #ML81986004 Report a problem | ||
| 12/5/2024 | Contingent | $1,898,000$579/sqft |
Source: MLSListings Inc #ML81986004 Report a problem | ||
| 11/7/2024 | Listed for sale | $1,898,000+2865.6%$579/sqft |
Source: MLSListings Inc #ML81986004 Report a problem | ||
| 2/16/2021 | Listing removed | -- |
Source: Owner Report a problem | ||
| 3/4/2016 | Listing removed | $4,400$1/sqft |
Source: Owner Report a problem | ||
| 2/2/2016 | Listed for rent | $4,400$1/sqft |
Source: Owner Report a problem | ||
| 9/23/2015 | Listing removed | $4,400$1/sqft |
Source: Owner Report a problem | ||
| 8/19/2015 | Listed for rent | $4,400$1/sqft |
Source: Owner Report a problem | ||
| 1/3/1996 | Sold | $64,000$20/sqft |
Source: Public Record Report a problem | ||
Public tax history
| Year | Property taxes | Tax assessment |
|---|---|---|
| 2025 | $26,017 +120.9% | $1,800,800 +90% |
| 2024 | $11,778 +3.9% | $947,997 +2% |
| 2023 | $11,338 +7.5% | $929,410 +8% |
| 2022 | $10,545 +0.8% | $860,501 +2% |
| 2021 | $10,466 +0.9% | $843,630 +1% |
| 2020 | $10,376 +0.8% | $834,980 +2% |
| 2019 | $10,295 +3.2% | $818,609 +2% |
| 2018 | $9,971 +1.5% | $802,559 +2% |
| 2017 | $9,820 +1.7% | $786,823 +2% |
| 2016 | $9,652 +3.8% | $771,396 +1.5% |
| 2015 | $9,296 | $759,809 +2% |
| 2014 | $9,296 | $744,927 +0.5% |
| 2013 | -- | $741,561 +2% |
| 2012 | -- | $727,022 +2% |
| 2011 | -- | $712,768 +0.8% |
| 2010 | -- | $707,442 -12.6% |
| 2009 | -- | $809,124 +33.5% |
| 2008 | -- | $606,125 +2% |
| 2007 | -- | $594,242 +2% |
| 2006 | -- | $582,591 +2% |
| 2005 | -- | $571,168 +2% |
| 2004 | -- | $559,970 +1.9% |
| 2003 | -- | $549,707 +2% |
| 2002 | -- | $538,930 +2% |
| 2001 | -- | $528,364 |
Find assessor info on the county website
Neighborhood: 94506
Nearby homes
- $1,532,6004 bd3 ba3.2k sqft216 Laurelglen Ct, Danville, CA 94506Off Market
- $1,918,9004 bd3 ba3.2k sqft228 Laurelglen Ct, Danville, CA 94506Off Market

- $1,888,0004 bd3 ba3.2k sqft234 Laurelglen Ct, Danville, CA 94506Sold
- $1,993,7004 bd3 ba3.2k sqft125 Coolspring Ct, Danville, CA 94506Off Market
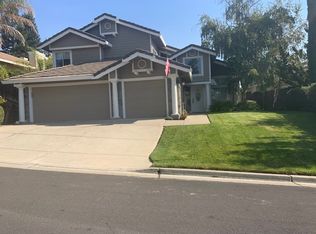
- $1,926,5004 bd3 ba3.2k sqft131 Coolspring Ct, Danville, CA 94506Off Market
- $2,050,7004 bd3 ba3.2k sqft4224 Knollview Dr, Danville, CA 94506Off Market
- $1,935,4004 bd3 ba3.2k sqft137 Coolspring Ct, Danville, CA 94506Off Market
- $1,632,7004 bd3 ba3.2k sqft223 Laurelglen Ct, Danville, CA 94506Off Market
Nearby schools
GreatSchools rating
- 10/10Tassajara Hills Elementary SchoolGrades: K-5Distance: 0.7 mi
- 9/10Diablo Vista Middle SchoolGrades: 6-8Distance: 0.4 mi
- 10/10Monte Vista High SchoolGrades: 9-12Distance: 5.7 mi
Schools provided by the listing agent
- District: SanRamonValleyUnified
Source: MLSListings Inc. This data may not be complete. We recommend contacting the local school district to confirm school assignments for this home.
Get a cash offer in 3 minutes
Find out how much your home could sell for in as little as 3 minutes with a no-obligation cash offer.
Estimated market value
$1,858,200
Get a cash offer in 3 minutes
Find out how much your home could sell for in as little as 3 minutes with a no-obligation cash offer.
Estimated market value
$1,858,200
- California
- Contra Costa County
- Danville
- 94506
- 222 Laurelglen Ct
Nearby cities
Nearby zip codes
Other Danville Topics
