Skip main navigation
Sold
  • Price Unknown

    222 Laurelwood, San Antonio, TX 78213

    3beds
    1,003sqft
    Single Family Residence
    Built in 1950
    6,882 Square Feet Lot
    $211,200 Zestimate®
    $--/sqft
    $1,563 Estimated rent

    Home value

    $211,200

    $196,000 - $226,000

    $1,563/mo

    Zestimate® history
    Loading
    Loading...

    Owner options

    List your home for rent

    $1,563/mo

    Rent Zestimate®

    Find your next renter with Zillow Rental Manager. Plus, with online applications, you can quickly screen prospective tenants – for free.

    Learn more

    $1,563/mo

    Rent Zestimate®

    Refinance and save

    Refinancing to a lower rate could help reduce your monthly payments and save thousands over the life of the loan.

    See today's rates

    Explore your selling options

    Work with a Zillow partner agent

    Leverage their expertise and Zillow's premium Showcase listings to get your home seen by more buyers.

    Get started

    List with your own agent

    Get your home in front of millions of buyers by listing it on Zillow.

    Learn how to do it

    Sell it yourself

    Take full control of how buyers see your home on Zillow by listing For Sale by Owner (FSBO).

    List your home

    What's special

    Open living-dining spaceCheerful kitchenFunctional walk-in-closetSpacious bathroomRoomy eat-in kitchenPrimary suite
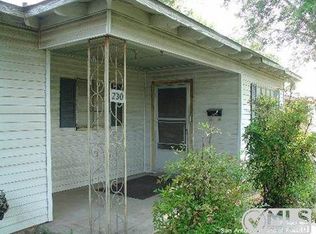
    A rare chance to secure two thoughtfully arranged homes on one well-kept lot in Green Meadow. Together they provide approximately 1,819 square feet: a three-bedroom, two-bath main residence and a private two-bedroom, one-bath guest house-ideal for guests, a home office, or additional rental income. Inside the primary home, durable tile & vinyl-plank flooring ties together the open living-dining space and a roomy eat-in kitchen-the natural hub for daily routines. The primary suite enjoys a functional walk-in-closet and spacious bathroom, while two secondary bedrooms share an upscale bathroom with a tiled shower. Steps away, the additional two-bedroom casita features its own entrance, a cheerful kitchen, and spacious living+dining room-ready for tenants, guests, or a quiet office/studio. Both structures share a level 0.16-acre homesite with city utilities, no HOA restrictions, and easy access to Loop 410, downtown, and the airport.

    Zillow last checked:

    Listing updated:

    Listed by:

    Alejandro Braun TREC #663319 (210) 396-8577,

    Rigel Realty LLC

    Source: LERA MLS,MLS#: 1873309MLS Logo

    Facts & features

    Interior

    Bedrooms & bathrooms
    • Bedrooms: 3
    • Bathrooms: 2
    • Full bathrooms: 2
    Primary bedroom
    • Features: Walk-In Closet(s), Full Bath
    • Area: 120
    • Dimensions: 10 x 12
    Bedroom 2
    • Area: 120
    • Dimensions: 10 x 12
    Bedroom 3
    • Area: 120
    • Dimensions: 10 x 12
    Primary bathroom
    • Features: Tub/Shower Combo
    • Area: 60
    • Dimensions: 5 x 12
    Kitchen
    • Area: 140
    • Dimensions: 14 x 10
    Living room
    • Area: 168
    • Dimensions: 14 x 12
    Heating
    • Central, Electric
    Cooling
    • Central Air
    Appliances
    • Included: Range
    • Laundry: Washer Hookup, Dryer Connection
    Features
    • One Living Area, Eat-in Kitchen, Utility Room Inside, 1st Floor Lvl/No Steps, High Ceilings, Open Floorplan, Ceiling Fan(s)
    • Flooring: Ceramic Tile, Vinyl
    • Has fireplace: No
    • Fireplace features: Not Applicable
    Interior area
    • Total interior livable area: 1,003 sqft

    Property

    Parking
    • Total spaces: 1
    • Parking features: None, One Car Carport
    • Carport spaces: 1
    Accessibility
    • Accessibility features: First Floor Bath, First Floor Bedroom, Stall Shower
    Features
    • Levels: One
    • Stories: 1
    • Patio & porch: Patio
    • Pool features: None
    Lot
    • Size: 6,882 Square Feet
    • Features: Level, Sidewalks
    Details
    • Parcel number: 096720030070

    Construction

    Type & style
    • Home type: SingleFamily
    • Architectural style: Contemporary,Traditional
    • Property subtype: Single Family Residence
    Materials
    • Siding
    • Roof: Composition
    Condition
    • Pre-Owned
    • New construction: No
    • Year built: 1950

    Utilities & green energy

    • Sewer: Sewer System

    Community & HOA

    Community
    • Features: None
    • Subdivision: Starlight Terrace
    Location
    • Region: San Antonio

    Financial & listing details

    • Tax assessed value: $153,520
    • Annual tax amount: $3,508
    • Date on market: 6/6/2025
    • Cumulative days on market: 257 days
    • Listing terms: Conventional,FHA,VA Loan,Cash

    Price history

    DateEventPrice
    9/19/2025Sold--
    Source: LERA MLS #1873309 Report a problem
    8/28/2025Pending sale$210,000$209/sqft
    Source: LERA MLS #1873309 Report a problem
    8/24/2025Contingent$210,000$209/sqft
    Source: LERA MLS #1873309 Report a problem
    8/16/2025Price change$210,000-3.4%$209/sqft
    Source: LERA MLS #1873309 Report a problem
    7/9/2025Price change$217,500-4.6%$217/sqft
    Source: LERA MLS #1873309 Report a problem
    6/6/2025Listed for sale$228,000+6%$227/sqft
    Source: LERA MLS #1873309 Report a problem
    9/24/2024Listing removed$215,000$214/sqft
    Source: LERA MLS #1785633 Report a problem
    9/13/2024Price change$215,000-8.5%$214/sqft
    Source: LERA MLS #1785633 Report a problem
    8/14/2024Price change$235,000-6%$234/sqft
    Source: LERA MLS #1785633 Report a problem
    7/9/2024Price change$250,000-3.8%$249/sqft
    Source: LERA MLS #1785633 Report a problem
    6/18/2024Listed for sale$259,999$259/sqft
    Source: LERA MLS #1785633 Report a problem

    Public tax history

    YearProperty taxesTax assessment
    2025$3,481 -0.8%$153,520
    2024$3,509 -1.7%$153,520 -1.2%
    2023$3,568 -3.4%$155,450 +3.8%
    2022$3,694 +297.2%$149,710 +31.6%
    2021$930 $113,740 +16.7%
    2020$930 +2.9%$97,470 +10%
    2019$904 $88,609 +10%
    2018$904 +5.4%$80,554 +10%
    2017$858 +2.3%$73,231 +10%
    2016$838 -10.5%$66,574 +10%
    2015$937 $60,522 +10%
    2014$937 $55,020 +4.8%
    2013-- $52,500 -8.7%
    2012-- $57,480 -0.9%
    2011-- $58,030 -0.9%
    2010-- $58,570 -1.7%
    2009-- $59,570 -1.8%
    2008-- $60,660 +1.9%
    2007-- $59,530 +6.6%
    2006-- $55,840 +6.6%
    2005-- $52,380
    2004-- --
    2003-- --
    2002-- --
    2001-- --
    2000-- --
    Find assessor info on the county website

    Neighborhood: North Central

    Nearby schools

    GreatSchools rating
    Schools provided by the listing agent
    • Elementary: Olmos
    • Middle: Nimitz
    • High: Lee
    • District: North East I.S.D.

    Source: LERA MLS. This data may not be complete. We recommend contacting the local school district to confirm school assignments for this home.

    Get a cash offer in 3 minutes
    Find out how much your home could sell for in as little as 3 minutes with a no-obligation cash offer.
    Estimated market value
    $211,200
    Get a cash offer in 3 minutes
    Find out how much your home could sell for in as little as 3 minutes with a no-obligation cash offer.
    Estimated market value
    $211,200