Now Selling, Chumley Estates, in Award Winning Spartanburg County School District 5! This quiet, tree lined community is tucked away but yetso convenient to Greenville and Spartanburg. Chumley Estates is just minutes to I-85, Hwy 101, Hwy 290 and a short distance to Tyger RiverPark. What more could you ask for? Easy access to Premier Dining, Shopping and Entertainment! Love where you Live! Be the First to callChumley Estates Home! Amazing AZALEA all on 1 level featuring 3 bedrooms 2 full baths with an open Floor plan!! The Chef's Kitchen featuresan expansive Quartz Island, Pendant Lights and LED lights, Tile Backsplash and Stainless Steel appliances, including Double Wall Oven,dishwasher, microwave and Gas cooktop . The Breakfast area next to the kitchen leads out to the covered patio for year round enjoyment. TheOwner’s Suite with Trey Ceiling looks out to the rear of the home for privacy. The Owner’s Bath has an oversized Tile Shower, Dual Vanities andLarge Walk-In closet. Two additional bedrooms are located in the front of the home and share the hallway bathroom. Prices and Options aresubject to change without notice! Visit Chumley Estates Today !
Sold for $370,500
$370,500
222 Layken Ln Lot 64, Reidville, SC 29388
3beds
1,902sqft
Single Family Residence, Residential
Built in 2024
7,405 Square Feet Lot
$364,000 Zestimate®
$195/sqft
$2,054 Estimated rent
Home value
$364,000
$346,000 - $382,000
$2,054/mo
Zestimate® history
Owner options
List your home for rent
$2,054/mo
Rent Zestimate®
Find your next renter with Zillow Rental Manager. Plus, with online applications, you can quickly screen prospective tenants – for free.
$2,054/mo
Rent Zestimate®
Refinance and save
$2,172/mo
Est. payment
Refinancing to a lower rate could help reduce your monthly payments and save thousands over the life of the loan.
$2,172/mo
Est. payment
Explore your selling options
Work with a Zillow partner agent
Leverage their expertise and Zillow's premium Showcase listings to get your home seen by more buyers.
Get startedList with your own agent
Get your home in front of millions of buyers by listing it on Zillow.
Learn how to do itSell it yourself
Take full control of how buyers see your home on Zillow by listing For Sale by Owner (FSBO).
List your homeWhat's special
Zillow last checked:
Listing updated:
Listed by:
Will Alexander 949-416-4524,
D.R. Horton,
Brent Hopkins,
D.R. Horton
Bought with:
Jennifer Garcia Ramirez
Keller Williams Greenville Central
Source: Greater Greenville AOR,MLS#: 1526901
Facts & features
Interior
Bedrooms & bathrooms
- Bedrooms: 3
- Bathrooms: 2
- Full bathrooms: 2
- Main level bathrooms: 2
- Main level bedrooms: 3
Rooms
- Room types: Laundry
Primary bedroom
- Area: 210
- Dimensions: 15 x 14
Bedroom 2
- Area: 156
- Dimensions: 13 x 12
Bedroom 3
- Area: 144
- Dimensions: 12 x 12
Primary bathroom
- Features: Double Sink, Full Bath, Shower Only, Walk-In Closet(s)
- Level: Main
Dining room
- Area: 180
- Dimensions: 15 x 12
Family room
- Area: 280
- Dimensions: 20 x 14
Kitchen
- Area: 150
- Dimensions: 15 x 10
Heating
- Forced Air, Natural Gas
Cooling
- Central Air, Electric
Appliances
- Included: Gas Cooktop, Dishwasher, Disposal, Double Oven, Microwave, Gas Water Heater, Tankless Water Heater
- Laundry: 1st Floor, Walk-in, Laundry Room
Features
- High Ceilings, Ceiling Fan(s), Ceiling Smooth, Open Floorplan, Walk-In Closet(s), Split Floor Plan, Countertops – Quartz, Pantry
- Flooring: Ceramic Tile, Luxury Vinyl
- Windows: Tilt Out Windows
- Basement: None
- Attic: Pull Down Stairs,Storage
- Number of fireplaces: 1
- Fireplace features: Gas Log
Interior area
- Total structure area: 1,901
- Total interior livable area: 1,902 sqft
Property
Parking
- Total spaces: 2
- Parking features: Attached, Garage Door Opener, Paved
- Attached garage spaces: 2
- Has uncovered spaces: Yes
Features
- Levels: One
- Stories: 1
- Patio & porch: Patio, Rear Porch
Lot
- Size: 7,405 Square Feet
- Features: Cul-De-Sac, Few Trees, 1/2 Acre or Less
Details
- Parcel number: 53700500.63
Construction
Type & style
- Home type: SingleFamily
- Architectural style: Craftsman
- Property subtype: Single Family Residence, Residential
Materials
- Hardboard Siding
- Foundation: Slab
- Roof: Architectural
Condition
- To Be Built
- New construction: Yes
- Year built: 2024
Details
- Builder model: Azalea
- Builder name: D.R. Horton
Utilities & green energy
- Sewer: Public Sewer
- Water: Public
- Utilities for property: Cable Available, Underground Utilities
Community & HOA
Community
- Features: Common Areas, Street Lights
- Security: Smoke Detector(s)
- Subdivision: Chumley Estates
HOA
- Has HOA: Yes
- Services included: Street Lights, Restrictive Covenants
Location
- Region: Reidville
Financial & listing details
- Price per square foot: $195/sqft
- Date on market: 5/15/2024
- Listing terms: USDA Loan
Price history
| Date | Event | Price |
|---|---|---|
| 10/31/2024 | Sold | $370,500+0.3%$195/sqft |
Source:  Greater Greenville AOR #1526901 Report a problem Greater Greenville AOR #1526901 Report a problem | ||
| 10/19/2024 | Pending sale | $369,500$194/sqft |
Source: Greater Greenville AOR #1526901 Report a problem | ||
| 10/15/2024 | Price change | $369,500-1.3%$194/sqft |
Source: Greater Greenville AOR #1526901 Report a problem | ||
| 10/7/2024 | Price change | $374,500-0.1%$197/sqft |
Source: Greater Greenville AOR #1526901 Report a problem | ||
| 8/17/2024 | Listed for sale | $374,900$197/sqft |
Source: Greater Greenville AOR #1526901 Report a problem | ||
| 8/7/2024 | Pending sale | $374,900$197/sqft |
Source: Greater Greenville AOR #1526901 Report a problem | ||
| 7/23/2024 | Price change | $374,900-1.4%$197/sqft |
Source: Greater Greenville AOR #1526901 Report a problem | ||
| 6/29/2024 | Price change | $380,120-0.1%$200/sqft |
Source: Greater Greenville AOR #1526901 Report a problem | ||
| 6/25/2024 | Price change | $380,355+0.2%$200/sqft |
Source: Greater Greenville AOR #1526901 Report a problem | ||
| 5/15/2024 | Listed for sale | $379,495$200/sqft |
Source: Greater Greenville AOR #1526901 Report a problem | ||
Public tax history
Tax history is unavailable.
Neighborhood: 29388
Nearby homes
- $370,5003 bd3 ba1.9k sqft222 Layken Ln, Woodruff, SC 29388Sold
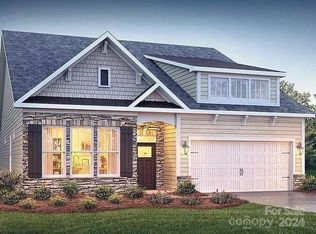
- $414,5005 bd4 ba2.7k sqft218 Layken Ln, Woodruff, SC 29388Sold
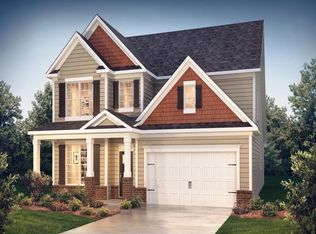
- $426,7004 bd3 ba3.2k sqft226 Layken Ln LOT 63, Reidville, SC 29388Sold
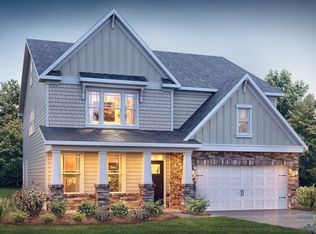
- $440,9004 bd3 ba3.2k sqft206 Layken Ln, Woodruff, SC 29388Sold
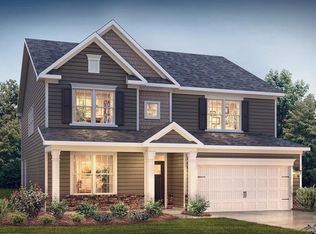
- $399,9005 bd4 ba3.1k sqft142 Layken Ln, Woodruff, SC 29388Sold
- $412,7004 bd3 ba2.4k sqft214 Layken Ln, Woodruff, SC 29388Sold
- $400,0005 bd4 ba2.9k sqft230 Layken Ln, Woodruff, SC 29388Sold
- $400,0005 bd4 ba3k sqft230 Layken Ln LOT 62, Reidville, SC 29388Sold
Nearby schools
GreatSchools rating
- 10/10Reidville Elementary SchoolGrades: PK-5Distance: 0.3 mi
- 9/10Florence Chapel Middle SchoolGrades: 6-8Distance: 3.2 mi
- 6/10James Byrnes Freshman AcademyGrades: 9Distance: 5 mi
Schools provided by the listing agent
- Elementary: Reidville
- Middle: Florence Chapel
- High: James F. Byrnes
Source: Greater Greenville AOR. This data may not be complete. We recommend contacting the local school district to confirm school assignments for this home.
Get a cash offer in 3 minutes
Find out how much your home could sell for in as little as 3 minutes with a no-obligation cash offer.
Estimated market value
$364,000
Get a cash offer in 3 minutes
Find out how much your home could sell for in as little as 3 minutes with a no-obligation cash offer.
Estimated market value
$364,000
- South Carolina
- Spartanburg County
- Woodruff
- 29388
- 222 Layken Ln Lot 64
Nearby cities
Nearby zip codes
Other Woodruff Topics
