Skip main navigation
Closed
  • $230,000

    222 Leland St, Bloomington, IL 61701

    3beds
    1,690sqft
    Single Family Residence
    Built in 1927
    5,706.36 Square Feet Lot
    $233,200 Zestimate®
    $136/sqft
    $1,951 Estimated rent

    Home value

    $233,200

    $212,000 - $254,000

    $1,951/mo

    Zestimate® history
    Loading
    Loading...

    Owner options

    List your home for rent

    $1,951/mo

    Rent Zestimate®

    Find your next renter with Zillow Rental Manager. Plus, with online applications, you can quickly screen prospective tenants – for free.

    Learn more

    $1,951/mo

    Rent Zestimate®

    Refinance and save

    $1,699/mo

    Est. payment

    Refinancing to a lower rate could help reduce your monthly payments and save thousands over the life of the loan.

    See today's rates

    $1,699/mo

    Est. payment

    Explore your selling options

    Work with a Zillow partner agent

    Leverage their expertise and Zillow's premium Showcase listings to get your home seen by more buyers.

    Get started

    List with your own agent

    Get your home in front of millions of buyers by listing it on Zillow.

    Learn how to do it

    Sell it yourself

    Take full control of how buyers see your home on Zillow by listing For Sale by Owner (FSBO).

    List your home

    What's special

    Modern light fixturesFully fenced yardSpacious bonus roomDedicated storage areaAll stainless appliancesEnchanting covered front porchSeparate dining area
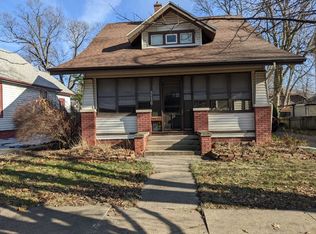
    Welcome to your beautiful sanctuary nestled in the heart of Founders Grove! This stunning home invites you in with its enchanting covered front porch, perfect for sipping morning coffee or unwinding in the evenings. Step inside to discover a main floor that radiates warmth and character, featuring an elegant living room and a separate dining area that are ideal for both entertaining and cozy family gatherings. The heart of this home is undoubtedly the updated kitchen, remodeled in 2023. With white quartz counters, all stainless appliances, & charming built-in pantries, you'll find everything you need to whip up delicious meals. The convenience of main floor bedrooms, each with direct access to the stylishly renovated full bath...complete with a luxurious tub/shower with whirlpool jets...making morning routines a breeze. The upper level boasts a second option for a primary suite & includes a spacious bedroom area with hardwood flooring, built-in closets, and two additional walk-in closet spaces. The fully finished basement, renovated in 2024, is a true gem! With luxury vinyl plank flooring, drywalled walls, & modern light fixtures, this spacious family room is perfect for movie nights, game days, or simply unwinding after a long day. The additional full bath features stylish hex-tile flooring, a walk-in shower, and contemporary plumbing fixtures. A spacious bonus room and a dedicated storage area round out this versatile lower level. Step outside to your private oasis! The fully fenced yard, complete with a driveway gate controllable by remote or app, provides peace and privacy. Enjoy the newer concrete driveway, sidewalk, and patio, along with a cozy private deck and a paver patio that's perfect for summer barbecues or stargazing by the hot tub area. With an oversized one-car garage providing ample storage and additional parking options, this home is the complete package. Don't miss your chance to experience the wonderful lifestyle Founders Grove has to offer!

    Zillow last checked:

    Listing updated:

    Listing courtesy of:

    Erica Epperson 309-275-2992,

    Coldwell Banker Real Estate Group

    Bought with:

    Emily Almeida, GRI

    RE/MAX Rising

    Source: MRED as distributed by MLS GRID,MLS#: 12592512MLS Logo

    Facts & features

    Interior

    Bedrooms & bathrooms
    • Bedrooms: 3
    • Bathrooms: 2
    • Full bathrooms: 2
    Primary bedroom
    • Features: Flooring (Hardwood), Bathroom (Full, Whirlpool)
    • Level: Main
    • Area: 100 Square Feet
    • Dimensions: 10X10
    Bedroom 2
    • Features: Flooring (Hardwood)
    • Level: Main
    • Area: 120 Square Feet
    • Dimensions: 10X12
    Bedroom 3
    • Features: Flooring (Hardwood)
    • Level: Second
    • Area: 176 Square Feet
    • Dimensions: 11X16
    Dining room
    • Features: Flooring (Hardwood)
    • Level: Main
    • Area: 120 Square Feet
    • Dimensions: 10X12
    Other
    • Features: Flooring (Luxury Vinyl)
    • Level: Basement
    • Area: 273 Square Feet
    • Dimensions: 13X21
    Kitchen
    • Features: Kitchen (Pantry-Closet, SolidSurfaceCounter, Updated Kitchen), Flooring (Hardwood)
    • Level: Main
    • Area: 120 Square Feet
    • Dimensions: 10X12
    Laundry
    • Features: Flooring (Luxury Vinyl)
    • Level: Basement
    • Area: 210 Square Feet
    • Dimensions: 10X21
    Living room
    • Features: Flooring (Hardwood)
    • Level: Main
    • Area: 132 Square Feet
    • Dimensions: 11X12
    Sitting room
    • Features: Flooring (Hardwood)
    • Level: Second
    • Area: 80 Square Feet
    • Dimensions: 8X10
    Storage
    • Level: Basement
    • Area: 112 Square Feet
    • Dimensions: 8X14
    Walk in closet
    • Features: Flooring (Hardwood)
    • Level: Second
    • Area: 80 Square Feet
    • Dimensions: 10X8
    Heating
    • Natural Gas, Forced Air
    Cooling
    • Central Air
    Appliances
    • Included: Range, Microwave, Dishwasher, Refrigerator, Washer, Dryer, Stainless Steel Appliance(s)
    • Laundry: Gas Dryer Hookup, Electric Dryer Hookup
    Features
    • 1st Floor Bedroom, 1st Floor Full Bath, Built-in Features, Walk-In Closet(s), Historic/Period Mlwk, Separate Dining Room, Pantry, Replacement Windows, Quartz Counters
    • Flooring: Hardwood
    • Windows: Replacement Windows
    • Basement: Finished,Rec/Family Area,Storage Space,Full
    Interior area
    • Total structure area: 1,690
    • Total interior livable area: 1,690 sqft
    • Finished area below ground: 680

    Property

    Parking
    • Total spaces: 1
    • Parking features: Concrete, Other, Garage Door Opener, Yes, Garage Owned, Detached, Garage
    • Garage spaces: 1
    • Has uncovered spaces: Yes
    Accessibility
    • Accessibility features: No Disability Access
    Features
    • Stories: 1
    • Patio & porch: Deck, Patio
    • Exterior features: Other
    • Has spa: Yes
    • Spa features: Outdoor Hot Tub
    • Fencing: Fenced
    Lot
    • Size: 5,706 sqft
    • Dimensions: 50X115
    • Features: Landscaped, Mature Trees, Level, Other
    Details
    • Additional structures: Shed(s)
    • Parcel number: 2103381015
    • Special conditions: None
    • Other equipment: Ceiling Fan(s)

    Construction

    Type & style
    • Home type: SingleFamily
    • Architectural style: Bungalow
    • Property subtype: Single Family Residence
    Materials
    • Aluminum Siding, Vinyl Siding
    Condition
    • New construction: No
    • Year built: 1927
    • Major remodel year: 2024

    Utilities & green energy

    • Electric: Circuit Breakers
    • Sewer: Public Sewer
    • Water: Public

    Community & neighborhood

    Community
    • Community features: Curbs, Sidewalks, Street Paved
    Location
    • Region: Bloomington
    • Subdivision: Founders Grove

    HOA & financial

    HOA
    • Services included: None

    Other

    Other facts
    • Listing terms: Conventional
    • Ownership: Fee Simple

    Price history

    DateEventPrice
    5/1/2026Sold$230,000-2.1%$136/sqft
    Source: MRED as distributed by MLS GRID #12592512 Report a problem
    3/29/2026Contingent$235,000$139/sqft
    Source: MRED as distributed by MLS GRID #12592512 Report a problem
    3/19/2026Listed for sale$235,000+73.4%$139/sqft
    Source: MRED as distributed by MLS GRID #12592512 Report a problem
    9/11/2015Sold$135,500-3.1%$80/sqft
    Source: MRED as distributed by MLS GRID #10242781 Report a problem
    7/30/2015Price change$139,900-3.5%$83/sqft
    Source: Coldwell Banker Heart of America Realtors #2152632 Report a problem
    7/22/2015Listed for sale$144,900$86/sqft
    Source: Coldwell Banker Heart of America Realtors #2152632 Report a problem

    Public tax history

    YearProperty taxesTax assessment
    2024$4,024 +7.7%$55,632 +9.7%
    2023$3,738 +5%$50,720 +5.9%
    2022$3,560 +7.3%$47,893 +6.4%
    2021$3,317 $45,027
    2020-- $45,027
    2019-- $45,027 +2%
    2018$3,210 $44,145
    2017$3,210 0%$44,145
    2016$3,211 +30.6%$44,145 +24.9%
    2015$2,459 $35,338 +0.9%
    2014$2,459 +8.7%$35,006 +2%
    2013$2,261 -0.2%$34,320 -1.1%
    2012$2,265 $34,698 -0.8%
    2011$2,265 +0.4%$34,964
    2010$2,257 +0.7%$34,964
    2009$2,242 +5%$34,964 +4.6%
    2008$2,136 +1.5%$33,436 +2.5%
    2007$2,103 $32,605 +13.2%
    2006-- $28,802 +2.1%
    2005-- $28,210 +27.2%
    2001-- $22,174 +4.6%
    2000-- $21,197

    Find assessor info on the county website

    Neighborhood: 61701

    Nearby schools

    GreatSchools rating
    Schools provided by the listing agent
    • Elementary: Washington Elementary
    • Middle: Bloomington Jr High School
    • High: Bloomington High School
    • District: 87

    Source: MRED as distributed by MLS GRID. This data may not be complete. We recommend contacting the local school district to confirm school assignments for this home.

    Get pre-qualified for a loan
    At Zillow Home Loans, we can pre-qualify you in as little as 5 minutes with no impact to your credit score.

    An equal housing lender. NMLS #10287.

    Sell for more on Zillow
    Get a Zillow Showcase℠ listing at no additional cost and you could sell for .
    $233,200
    2% more
    +$4,664
    With Zillow Showcase(estimated)
    $237,864