Welcome Home! This 2–3-bedroom home is awaiting its new owners. Situated on just under 7 acres this home offers a lot of bang for the buck. The main floor of the home offers a large living room, kitchen with a breakfast bar, dining room, full bathroom, and large bedroom with a walk-in closet. The walk-out lower level offers a large family/rec space perfect for entertaining. There is a full bathroom and two additional rooms that both are being utilized as sleeping rooms both offer large walk-in closets; these rooms do not offer egress. The one car oversized detached garage is perfect for storing all of your lawn equipment and any extras. There are three additional small storage buildings. And let's not forget about the fully stocked pond!
Closed
Listed by: RE/MAX Realty Experts • Amy L Cates • Contact: 573-883-6556
Bought with: Mossy Oak Properties Mozark Re
Price Unknown
222 Lewin Dr, Ellsinore, MO 63937
2beds
1,656sqft
Single Family Residence
Built in 1998
6.94 Acres Lot
$294,200 Zestimate®
$--/sqft
$1,202 Estimated rent
Home value
$294,200
Estimated sales range
Not available
$1,202/mo
Zestimate® history
Owner options
List your home for rent
$1,202/mo
Rent Zestimate®
Find your next renter with Zillow Rental Manager. Plus, with online applications, you can quickly screen prospective tenants – for free.
$1,202/mo
Rent Zestimate®
Refinance and save
Refinancing to a lower rate could help reduce your monthly payments and save thousands over the life of the loan.
Explore your selling options
Work with a Zillow partner agent
Leverage their expertise and Zillow's premium Showcase listings to get your home seen by more buyers.
Get startedList with your own agent
Get your home in front of millions of buyers by listing it on Zillow.
Learn how to do itSell it yourself
Take full control of how buyers see your home on Zillow by listing For Sale by Owner (FSBO).
List your homeWhat's special
Fully stocked pondWalk-out lower levelDining room
Zillow last checked:
Listing updated:
Listed by:
Amy L Cates 573-883-6556,
RE/MAX Realty Experts
Bought with:
Matthew A Tubb, 2022046311
Mossy Oak Properties Mozark Re
Source: MARIS,MLS#: 24063665 Originating MLS: Southeast Missouri REALTORS
Originating MLS: Southeast Missouri REALTORSFacts & features
Interior
Bedrooms & bathrooms
- Bedrooms: 2
- Bathrooms: 2
- Full bathrooms: 2
- Main level bathrooms: 1
- Main level bedrooms: 1
Bathroom
- Features: Wall Covering: None
- Level: Main
- Area: 90
- Dimensions: 10x9
Bathroom
- Features: Floor Covering: Laminate, Wall Covering: None
- Level: Lower
- Area: 40
- Dimensions: 8x5
Other
- Features: Floor Covering: Carpeting, Wall Covering: Some
- Level: Main
- Area: 221
- Dimensions: 17x13
Bonus room
- Features: Floor Covering: Carpeting, Wall Covering: None
- Level: Lower
- Area: 108
- Dimensions: 9x12
Bonus room
- Features: Floor Covering: Carpeting, Wall Covering: None
- Level: Lower
- Area: 117
- Dimensions: 9x13
Dining room
- Features: Floor Covering: Laminate, Wall Covering: Some
- Level: Main
- Area: 100
- Dimensions: 10x10
Family room
- Features: Floor Covering: Carpeting, Wall Covering: Some
- Level: Lower
- Area: 286
- Dimensions: 22x13
Kitchen
- Features: Floor Covering: Laminate, Wall Covering: Some
- Level: Main
- Area: 120
- Dimensions: 12x10
Living room
- Features: Floor Covering: Laminate, Wall Covering: Some
- Level: Main
- Area: 338
- Dimensions: 26x13
Heating
- Forced Air, Natural Gas
Cooling
- Central Air, Electric
Appliances
- Included: Dishwasher, Dryer, Electric Range, Electric Oven, Refrigerator, Washer, Electric Water Heater
Features
- Separate Dining, Walk-In Closet(s), Breakfast Bar
- Windows: Insulated Windows, Tilt-In Windows
- Basement: Full,Sleeping Area,Walk-Out Access
- Number of fireplaces: 1
- Fireplace features: None, Basement
Interior area
- Total structure area: 1,656
- Total interior livable area: 1,656 sqft
- Finished area above ground: 1,056
- Finished area below ground: 600
Property
Parking
- Total spaces: 1
- Parking features: Circular Driveway, Detached, Off Street
- Garage spaces: 1
- Has uncovered spaces: Yes
Features
- Levels: One
- Patio & porch: Deck, Covered
- On waterfront: Yes
- Waterfront features: Waterfront
Lot
- Size: 6.94 Acres
- Dimensions: 133 x 975 x 859 x 199
- Features: Adjoins Wooded Area, Waterfront
Details
- Additional structures: Shed(s), Utility Building
- Parcel number: 1030050000000000305
- Special conditions: Standard
Construction
Type & style
- Home type: SingleFamily
- Architectural style: Raised Ranch,Traditional
- Property subtype: Single Family Residence
Materials
- Vinyl Siding
Condition
- Year built: 1998
Utilities & green energy
- Sewer: Septic Tank
- Water: Well
- Utilities for property: Natural Gas Available
Community & HOA
Community
- Subdivision: Unknown
Location
- Region: Ellsinore
Financial & listing details
- Tax assessed value: $22,660
- Annual tax amount: $983
- Date on market: 10/8/2024
- Cumulative days on market: 48 days
- Listing terms: Cash,Conventional,FHA,Other,USDA Loan,VA Loan
- Ownership: Private
- Road surface type: Gravel
Price history
| Date | Event | Price |
|---|---|---|
| 11/27/2024 | Sold | -- |
Source:  MARIS #24063665 Report a problem MARIS #24063665 Report a problem | ||
| 11/25/2024 | Pending sale | $299,900$181/sqft |
Source: MARIS #24063665 Report a problem | ||
| 10/14/2024 | Contingent | $299,900$181/sqft |
Source: MARIS #24063665 Report a problem | ||
| 10/8/2024 | Listed for sale | $299,900$181/sqft |
Source: MARIS #24063665 Report a problem | ||
Public tax history
| Year | Property taxes | Tax assessment |
|---|---|---|
| 2024 | $982 -0.2% | $22,660 |
| 2023 | $984 +0.1% | $22,660 |
| 2022 | $983 +0.2% | $22,660 |
| 2021 | $981 +7.4% | $22,660 +9.3% |
| 2020 | $913 +1.7% | $20,730 |
| 2019 | $898 +2.4% | $20,730 +3.8% |
| 2018 | $878 +1.2% | $19,980 |
| 2017 | $867 | $19,980 |
| 2016 | $867 | $19,980 |
| 2015 | $867 | $19,980 |
| 2014 | $867 | $19,980 +39% |
| 2011 | -- | $14,370 |
Find assessor info on the county website
Neighborhood: 63937
Nearby homes
- $174,100-- bd-- ba-- sqft260 Lewin Dr, Ellsinore, MO 63937Off Market
- $158,300-- bd-- ba-- sqft197 Lewin Dr, Ellsinore, MO 63937Off Market
- $325,2003 bd2 ba2.3k sqft140 Lewin Dr, Ellsinore, MO 63937Off Market
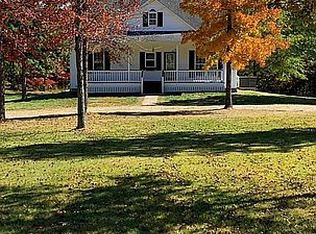
- $187,100-- bd-- ba-- sqft93 Lewin Dr, Ellsinore, MO 63937Off Market
- $168,500-- bd-- ba-- sqft36 Lewin Dr, Ellsinore, MO 63937Off Market
- $226,600-- bd-- ba-- sqft263 Lewin Dr, Ellsinore, MO 63937Off Market
- $--3 bd2 ba1.4k sqft652 Carter Rte N, Ellsinore, MO 63937Sold
- $166,4002 bd1 ba1.4k sqft8 Cedar Ridge Rd, Ellsinore, MO 63937Off Market
Nearby schools
GreatSchools rating
- 7/10East Carter Co. R-Ii Elementary SchoolGrades: PK-5Distance: 0.7 mi
- 6/10East Carter Co. R-Ii Middle SchoolGrades: 6-8Distance: 0.7 mi
- 3/10East Carter Co. R-Ii High SchoolGrades: 9-12Distance: 0.7 mi
Schools provided by the listing agent
- Elementary: East Carter Co. R-Ii Elem.
- Middle: East Carter Co. R-Ii Middle
- High: East Carter Co. R-Ii High
Source: MARIS. This data may not be complete. We recommend contacting the local school district to confirm school assignments for this home.
Sell for more on Zillow
Get a Zillow Showcase℠ listing at no additional cost and you could sell for .
$294,200
2% more
+$5,884
With Zillow Showcase(estimated)
$300,084
- Missouri
- Carter County
- Ellsinore
- 63937
- 222 Lewin Dr
Nearby cities
Nearby zip codes
Other Ellsinore Topics
