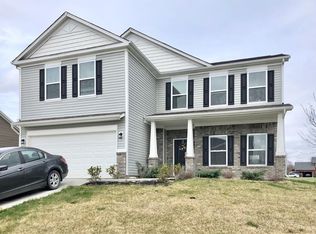
2 year old open floor plan 3 bedroom, 2 bath ranch home that has a 300sf finished bonus room above the 2 car garage for a total of 1900sf! The kitchen/dining/family room combo offers cathedral ceiling, laminate flooring, white cabinets w/ crown mold, kitchen island, walk in pantry, and stainless steel appliances. The master suite's features a cathedral ceiling w/ ceiling fan and the adjoining bath has white cabinets, a double sink, tile flooring, garden tub/shower combo, linen closet, & walk in closet. Out back enjoy the expanded 30 x 20 concrete patio!
This property is not currently displayed as for sale or rent on Zillow. This may be different from what's on other websites or public sources.