Discover the epitome of refined living in this 3 bedroom, 3.5-bathroom luxury townhome, boasting over $250,000 in premium upgrades. Located in the highly desirable Lions Gate at Regency, this meticulously designed residence offers unparalleled craftsmanship, sophisticated finishes, and the convenience of an ELEVATOR, ensuring effortless access to every level. Designed for both grand entertaining and everyday comfort, the open floor plan creates a seamless flow between the living, dining, and kitchen areas. At the heart of this home is a stunning, redesigned gourmet kitchen, a true culinary masterpiece featuring a Sub-Zero refrigerator, Wolf gas range, two dishwashers, an under-cabinet microwave, farmhouse sink, and expansive quartz countertops. Designer pendant lighting adds a touch of elegance, while mood lighting in the upper glass cabinets enhances the ambiance, creating a warm and inviting atmosphere. The expansive primary suite is a private retreat, showcasing a completely remodeled en-suite bath with an oversized, walk-in glass-enclosed rainfall shower, dual vanities, and beautifully curated finishes. Each additional bedroom is generously sized, offering ample storage and thoughtful design. The lower level adds incredible versatility, featuring a spacious bonus room, a full bath, and a flex space perfect for a home gym, office, or guest retreat with direct access to the lower deck for additional outdoor relaxation. Luxury details abound, including extensive millwork throughout the home, while the private main level deck offers an ideal space for grilling, dining, and entertaining. Convenient to Symphony Lake, Koka Booth, walking trails, hospital/medical facilities, shopping, and dining, with an easy commute to RTP, RDU, and downtown Raleigh. A must see!
Sold for $975,000
$975,000
222 Lions Gate Dr, Cary, NC 27518
3beds
3,755sqft
Townhouse, Residential
Built in 2001
3,049 Square Feet Lot
$958,400 Zestimate®
$260/sqft
$3,060 Estimated rent
Home value
$958,400
$910,000 - $1.02M
$3,060/mo
Zestimate® history
Owner options
List your home for rent
$3,060/mo
Rent Zestimate®
Find your next renter with Zillow Rental Manager. Plus, with online applications, you can quickly screen prospective tenants – for free.
$3,060/mo
Rent Zestimate®
Refinance and save
$6,268/mo
Est. payment
Refinancing to a lower rate could help reduce your monthly payments and save thousands over the life of the loan.
$6,268/mo
Est. payment
Explore your selling options
Work with a Zillow partner agent
Leverage their expertise and Zillow's premium Showcase listings to get your home seen by more buyers.
Get startedList with your own agent
Get your home in front of millions of buyers by listing it on Zillow.
Learn how to do itSell it yourself
Take full control of how buyers see your home on Zillow by listing For Sale by Owner (FSBO).
List your homeWhat's special
Zillow last checked:
Listing updated:
Listed by:
Marlyn Gladieux 919-606-9277,
Coldwell Banker HPW,
Amanda Anne Duca Gladieux 919-606-2346,
Coldwell Banker HPW
Bought with:
Phillip Marquis, 291702
Marquis Realty
Source: Doorify MLS,MLS#: 10089334
Facts & features
Interior
Bedrooms & bathrooms
- Bedrooms: 3
- Bathrooms: 4
- Full bathrooms: 3
- 1/2 bathrooms: 1
Heating
- Fireplace(s), Forced Air, Natural Gas, Zoned
Cooling
- Ceiling Fan(s), Central Air, Dual, Electric, Heat Pump, Zoned
Appliances
- Included: Built-In Gas Oven, Convection Oven, Dishwasher, Disposal, Dryer, Exhaust Fan, Gas Water Heater, Ice Maker, Microwave, Range Hood, Refrigerator, Self Cleaning Oven, Washer, Wine Cooler
- Laundry: Laundry Room, Main Level
Features
- Bathtub/Shower Combination, Breakfast Bar, Ceiling Fan(s), Central Vacuum Prewired, Chandelier, Crown Molding, Double Vanity, Dry Bar, Dual Closets, Elevator, Entrance Foyer, High Ceilings, High Speed Internet, Natural Woodwork, Open Floorplan, Pantry, Quartz Counters, Recessed Lighting, Separate Shower, Smooth Ceilings, Soaking Tub, Vaulted Ceiling(s), Walk-In Closet(s), Walk-In Shower, Water Closet, Wired for Data
- Flooring: Ceramic Tile, Hardwood, Vinyl
- Windows: Double Pane Windows, Insulated Windows, Plantation Shutters
- Basement: Crawl Space
- Common walls with other units/homes: 2+ Common Walls
Interior area
- Total structure area: 3,755
- Total interior livable area: 3,755 sqft
- Finished area above ground: 3,755
- Finished area below ground: 0
Property
Parking
- Total spaces: 2
- Parking features: Driveway, Garage, Garage Door Opener
- Attached garage spaces: 2
Features
- Levels: Three Or More
- Stories: 3
- Patio & porch: Deck, Porch
- Exterior features: Balcony, Rain Gutters
- Has view: Yes
Lot
- Size: 3,049 Square Feet
- Features: Landscaped
Details
- Additional structures: Garage(s)
- Parcel number: 0761294328
- Special conditions: Standard
Construction
Type & style
- Home type: Townhouse
- Architectural style: Transitional
- Property subtype: Townhouse, Residential
- Attached to another structure: Yes
Materials
- Brick, Fiber Cement
- Foundation: Other
- Roof: Shingle
Condition
- New construction: No
- Year built: 2001
Details
- Builder name: Lance Youngquist
Utilities & green energy
- Sewer: Public Sewer
- Water: Public
- Utilities for property: Cable Available, Underground Utilities
Community & HOA
Community
- Features: Street Lights
- Subdivision: Lions Gate at Regency Park
HOA
- Has HOA: Yes
- Amenities included: Landscaping, Maintenance Grounds
- Services included: Maintenance Grounds, Maintenance Structure, Road Maintenance
- HOA fee: $440 monthly
Location
- Region: Cary
Financial & listing details
- Price per square foot: $260/sqft
- Tax assessed value: $902,142
- Annual tax amount: $6,719
- Date on market: 4/14/2025
Price history
| Date | Event | Price |
|---|---|---|
| 6/6/2025 | Sold | $975,000$260/sqft |
Source:  Doorify MLS #10089334 Report a problem Doorify MLS #10089334 Report a problem | ||
| 4/16/2025 | Pending sale | $975,000$260/sqft |
Source: Doorify MLS #10089334 Report a problem | ||
| 4/14/2025 | Listed for sale | $975,000+125.4%$260/sqft |
Source: Doorify MLS #10089334 Report a problem | ||
| 1/15/2013 | Sold | $432,500-3.9%$115/sqft |
Source: Public Record Report a problem | ||
| 7/27/2001 | Sold | $450,000$120/sqft |
Source: Public Record Report a problem | ||
Public tax history
| Year | Property taxes | Tax assessment |
|---|---|---|
| 2025 | $6,868 +2.2% | $902,142 +12.9% |
| 2024 | $6,719 +19.3% | $798,937 +42.6% |
| 2023 | $5,633 +3.9% | $560,192 |
| 2022 | $5,423 +2.1% | $560,192 |
| 2021 | $5,314 -0.5% | $560,192 |
| 2020 | $5,342 +6.7% | $560,192 +20.3% |
| 2019 | $5,005 | $465,554 |
| 2018 | $5,005 +10.9% | $465,554 |
| 2017 | $4,513 +1.5% | $465,554 |
| 2016 | $4,445 -4.1% | $465,554 -0.7% |
| 2015 | $4,636 +6.1% | $468,867 |
| 2014 | $4,371 | $468,867 |
| 2013 | -- | $468,867 |
| 2012 | -- | $468,867 |
| 2011 | -- | $468,867 |
| 2010 | -- | $468,867 +7.7% |
| 2009 | -- | $435,543 |
| 2008 | -- | -- |
| 2007 | -- | -- |
| 2006 | -- | -- |
| 2005 | -- | -- |
| 2004 | -- | -- |
| 2003 | -- | -- |
| 2002 | -- | -- |
Find assessor info on the county website
Neighborhood: Regency
Nearby homes
- $468,8673 bd4 ba3.6k sqft222 Lions Gate Dr, Cary, NC 27518Off Market
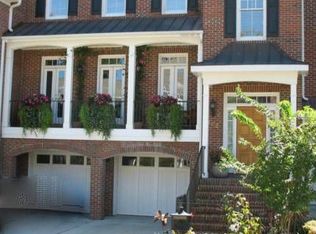
- $441,559-- bd2 ba3.2k sqft224 Lions Gate Dr, Cary, NC 27518Off Market
- $448,5933 bd3 ba3.8k sqft220 Lions Gate Dr, Cary, NC 27518Off Market
- $760,3004 bd4 ba3.9k sqft226 Lions Gate Dr, Cary, NC 27518Off Market

- $855,200-- bd3 ba3.9k sqft226 Lions Gate Dr, Cary, NC 27511Off Market
- $393,400-- bd5 ba1.3k sqft116 Crestview Ct, Cary, NC 27518Off Market
- $1,011,7003 bd4 ba4.1k sqft216 Lions Gate Dr, Cary, NC 27518Off Market
- $439,200-- bd5 ba2k sqft114 Crestview Ct, Cary, NC 27518Off Market
Nearby schools
GreatSchools rating
- 4/10Penny Road ElementaryGrades: K-5Distance: 0.8 mi
- 7/10Dillard Drive MiddleGrades: 6-8Distance: 4.1 mi
- 8/10Athens Drive HighGrades: 9-12Distance: 5.3 mi
Schools provided by the listing agent
- Elementary: Wake County Schools
- Middle: Wake County Schools
- High: Wake County Schools
Source: Doorify MLS. This data may not be complete. We recommend contacting the local school district to confirm school assignments for this home.
Get a cash offer in 3 minutes
Find out how much your home could sell for in as little as 3 minutes with a no-obligation cash offer.
Estimated market value
$958,400
Get a cash offer in 3 minutes
Find out how much your home could sell for in as little as 3 minutes with a no-obligation cash offer.
Estimated market value
$958,400
- North Carolina
- Wake County
- Cary
- 27518
- Regency
- 222 Lions Gate Dr
Nearby cities
Nearby neighborhoods
Nearby zip codes
Other Cary Topics
