SHOWINGS BEGIN FRIDAY 12 NOON. Welcome to Providence, one of the most sought-after water privileged communities in Annapolis! This delightful ranch-style home offers a perfect blend of comfort and modern living. Step inside to discover an inviting interior that exudes warmth and sophistication. Crown moldings and wood floors add an elegant touch throughout the living spaces. The heart of the home features a gourmet kitchen equipped with high-end appliances, including Wolf range, Thermador double ovens, Sub-Zero refrigerator, and a walk-in pantry, making it a culinary haven for any chef. The kitchen island invites casual gatherings, while the breakfast area provides space for relaxing. The family room, connects to the kitchen and is just right for cozy evenings by the fireplace. The screened porch overlooks the landscaped backyard and is ideal for enjoying morning coffee or relaxed gatherings. For more formal entertaining, the separate dining room provides the setting for elegant dinner parties. This residence boasts five bedrooms and three full bathrooms, making it an ideal retreat for those seeking both space and style. The primary bedroom and 2 additional bedrooms are on the main level. The finished lower level has a walkout entrance and offers room for endless possibilities for recreation or relaxation. There is space for your pool table, game table and even your home gym! Whole house generator. The beautifully landscaped yard feels like it’s own tranquil retreat! It features a patio, hot tub, Koi Pond with stone waterfall, and a covered eating area to enjoy your family crab feast! The landscaping has been professionally designed with walkways and a lawn for kids' recreation. The property is situated on a cul-de-sac and backs to lush trees that provide a private atmosphere. Providence residents enjoy access to the Waterfront Pool, Community Clubhouse, Firepit, Playground and a Marina. The Marina features deep water slips, water, electric, kayak/paddleboard racks and a boat ramp. Mill Creek is ideal for kayaking and fishing enthusiasts. The Providence community is known for its friendly atmosphere and water-oriented lifestyle, with many community events, there's always something to do. All of this is just minutes from downtown Annapolis, local marinas, and Blue Ribbon Schools on the Broadneck Peninsula. Easy commute to DC, Baltimore and the Eastern Shore. This one will not last long!
Sold for $1,420,000
$1,420,000
222 Lookout Ln, Annapolis, MD 21409
5beds
3,821sqft
Single Family Residence
Built in 1968
0.67 Acres Lot
$1,432,100 Zestimate®
$372/sqft
$4,307 Estimated rent
Home value
$1,432,100
Estimated sales range
Not available
$4,307/mo
Zestimate® history
Owner options
List your home for rent
$4,307/mo
Rent Zestimate®
Find your next renter with Zillow Rental Manager. Plus, with online applications, you can quickly screen prospective tenants – for free.
$4,307/mo
Rent Zestimate®
Refinance and save
$10,704/mo
Est. payment
Refinancing to a lower rate could help reduce your monthly payments and save thousands over the life of the loan.
$10,704/mo
Est. payment
Explore your selling options
Work with a Zillow partner agent
Leverage their expertise and Zillow's premium Showcase listings to get your home seen by more buyers.
Get startedList with your own agent
Get your home in front of millions of buyers by listing it on Zillow.
Learn how to do itSell it yourself
Take full control of how buyers see your home on Zillow by listing For Sale by Owner (FSBO).
List your homeWhat's special
Culinary havenFinished lower levelLandscaped backyardBacks to lush treesWood floorsCrown moldingsHigh-end appliances
Zillow last checked:
Listing updated:
Listed by:
Jennie Snead 410-353-8231,
Long & Foster Real Estate, Inc.
Bought with:
Scott Schuetter, 617188
Berkshire Hathaway HomeServices PenFed Realty
Source: Bright MLS,MLS#: MDAA2129352
Facts & features
Interior
Bedrooms & bathrooms
- Bedrooms: 5
- Bathrooms: 3
- Full bathrooms: 3
- Main level bathrooms: 2
- Main level bedrooms: 3
Rooms
- Room types: Living Room, Dining Room, Primary Bedroom, Bedroom 2, Bedroom 3, Bedroom 4, Bedroom 5, Kitchen, Family Room, Foyer, 2nd Stry Fam Rm, Exercise Room, Laundry, Bathroom 2, Bathroom 3, Primary Bathroom
Primary bedroom
- Level: Main
Bedroom 2
- Level: Main
Bedroom 3
- Level: Main
Bedroom 4
- Level: Lower
Bedroom 5
- Level: Lower
Primary bathroom
- Level: Main
Bathroom 2
- Level: Main
Bathroom 3
- Level: Lower
Other
- Level: Lower
Dining room
- Level: Main
Exercise room
- Level: Lower
Family room
- Level: Main
Foyer
- Level: Main
Kitchen
- Level: Main
Laundry
- Level: Lower
Living room
- Level: Main
Screened porch
- Level: Main
Heating
- Forced Air, Natural Gas
Cooling
- Central Air, Electric
Appliances
- Included: Microwave, Built-In Range, Dishwasher, Dryer, Refrigerator, Washer, Double Oven, Air Cleaner, Cooktop, Extra Refrigerator/Freezer, Ice Maker, Instant Hot Water, Tankless Water Heater, Gas Water Heater
- Laundry: Laundry Room
Features
- Additional Stairway, Soaking Tub, Bathroom - Walk-In Shower, Breakfast Area, Crown Molding, Dining Area, Double/Dual Staircase, Entry Level Bedroom, Family Room Off Kitchen, Formal/Separate Dining Room, Kitchen Island, Pantry, Walk-In Closet(s), Bar, 2nd Kitchen, Built-in Features
- Flooring: Wood
- Basement: Finished,Improved,Exterior Entry,Walk-Out Access,Windows
- Number of fireplaces: 1
Interior area
- Total structure area: 4,322
- Total interior livable area: 3,821 sqft
- Finished area above ground: 2,161
- Finished area below ground: 1,660
Property
Parking
- Total spaces: 5
- Parking features: Garage Faces Front, Garage Door Opener, Storage, Asphalt, Attached, Driveway
- Attached garage spaces: 2
- Uncovered spaces: 3
Accessibility
- Accessibility features: Accessible Entrance
Features
- Levels: Two
- Stories: 2
- Patio & porch: Enclosed, Patio, Porch, Screened, Screened Porch
- Exterior features: Extensive Hardscape, Lighting, Rain Gutters, Stone Retaining Walls, Underground Lawn Sprinkler, Water Falls
- Pool features: Community
- Has spa: Yes
- Spa features: Bath, Hot Tub
- Has view: Yes
- View description: Trees/Woods
- Waterfront features: Canoe/Kayak, Fishing Allowed, Private Access, River
- Body of water: Mill Creek
Lot
- Size: 0.67 Acres
- Features: Backs to Trees, Cul-De-Sac, Landscaped
Details
- Additional structures: Above Grade, Below Grade
- Parcel number: 020367018233650
- Zoning: R2
- Special conditions: Standard
Construction
Type & style
- Home type: SingleFamily
- Architectural style: Ranch/Rambler
- Property subtype: Single Family Residence
Materials
- Vinyl Siding
- Foundation: Concrete Perimeter, Crawl Space
- Roof: Shingle
Condition
- Excellent
- New construction: No
- Year built: 1968
Utilities & green energy
- Sewer: Septic Exists
- Water: Public
- Utilities for property: Natural Gas Available
Community & HOA
Community
- Subdivision: Providence
HOA
- Has HOA: Yes
- Amenities included: Boat Dock/Slip, Boat Ramp, Clubhouse, Common Grounds, Marina/Marina Club, Picnic Area, Pier/Dock, Pool, Tot Lots/Playground
- Services included: Common Area Maintenance, Pier/Dock Maintenance, Pool(s), Recreation Facility, Reserve Funds
- HOA fee: $1,700 annually
- HOA name: PROVIDENCE CLUB
Location
- Region: Annapolis
Financial & listing details
- Price per square foot: $372/sqft
- Tax assessed value: $751,976
- Annual tax amount: $8,615
- Date on market: 10/28/2025
- Listing agreement: Exclusive Right To Sell
- Inclusions: Hot Tub, Whole House Generator, Sprinkler System, Underground Dog Fence, Shelving In Basement
- Ownership: Fee Simple
Price history
| Date | Event | Price |
|---|---|---|
| 12/18/2025 | Sold | $1,420,000+5.2%$372/sqft |
Source:  Bright MLS #MDAA2129352 Report a problem Bright MLS #MDAA2129352 Report a problem | ||
| 11/2/2025 | Contingent | $1,350,000$353/sqft |
Source: Bright MLS #MDAA2129352 Report a problem | ||
| 10/28/2025 | Listed for sale | $1,350,000+383.9%$353/sqft |
Source:  Long & Foster Broker Feed #MDAA2129352 Report a problem Long & Foster Broker Feed #MDAA2129352 Report a problem | ||
| 5/27/1998 | Sold | $279,000$73/sqft |
Source: Public Record Report a problem | ||
Public tax history
| Year | Property taxes | Tax assessment |
|---|---|---|
| 2025 | $6,301 -21.7% | $751,967 +2.3% |
| 2024 | $8,048 +1.8% | $735,000 +1.5% |
| 2023 | $7,906 +6.1% | $724,000 +1.5% |
| 2022 | $7,451 +1.6% | $713,000 +1.6% |
| 2021 | $7,336 +7% | $702,000 +7.1% |
| 2020 | $6,859 +7.5% | $655,733 -6.6% |
| 2019 | $6,381 +11.7% | $702,000 +24.6% |
| 2018 | $5,711 +2.3% | $563,200 +2.9% |
| 2017 | $5,581 | $547,567 +2.9% |
| 2016 | -- | $531,933 +3% |
| 2015 | -- | $516,300 |
| 2014 | -- | $516,300 |
| 2013 | -- | $516,300 -2.7% |
| 2012 | -- | $530,600 |
| 2011 | -- | $530,600 |
| 2010 | -- | $530,600 -32.6% |
| 2009 | -- | $787,230 +13.9% |
| 2008 | -- | $691,362 +16.1% |
| 2007 | -- | $595,496 +19.2% |
| 2006 | -- | $499,630 +12.3% |
| 2005 | -- | $444,966 +14% |
| 2004 | -- | $390,303 +16.3% |
| 2003 | -- | $335,640 +4.1% |
| 2002 | -- | $322,476 +4.3% |
| 2001 | -- | $309,313 |
Find assessor info on the county website
Neighborhood: 21409
Nearby homes
- $1,320,8004 bd3 ba2.5k sqft240 Puritan Pl, Annapolis, MD 21409Off Market
- $1,095,7004 bd3 ba3.4k sqft220 Lookout Ln, Annapolis, MD 21409Off Market
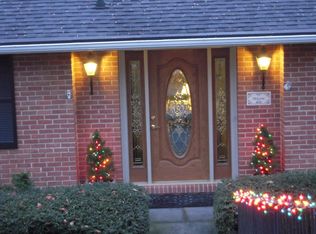
- $1,705,000-- bd2 ba3.4k sqft224 Lookout Ln, Annapolis, MD 21409Off Market
- $1,405,5005 bd3 ba3.2k sqft238 Puritan Pl, Annapolis, MD 21409Off Market
- $1,500,0003 bd4 ba3.2k sqft218 Lookout Ln, Annapolis, MD 21409Sold
- $1,202,500-- bd3 ba2.7k sqft226 Lookout Ln, Annapolis, MD 21409Off Market
- $16,300-- bd-- ba-- sqft242 Puritan Pl, Annapolis, MD 21409Off Market
- $1,360,2005 bd4 ba4k sqft234 Providence Rd, Annapolis, MD 21409Off Market
Nearby schools
GreatSchools rating
- 10/10Arnold Elementary SchoolGrades: K-5Distance: 3.4 mi
- 10/10Severn River Middle SchoolGrades: 6-8Distance: 5 mi
- 9/10Broadneck High SchoolGrades: 9-12Distance: 3 mi
Schools provided by the listing agent
- Elementary: Arnold
- Middle: Severn River
- High: Broadneck
- District: Anne Arundel County Public Schools
Source: Bright MLS. This data may not be complete. We recommend contacting the local school district to confirm school assignments for this home.
Get a cash offer in 3 minutes
Find out how much your home could sell for in as little as 3 minutes with a no-obligation cash offer.
Estimated market value
$1,432,100
Get a cash offer in 3 minutes
Find out how much your home could sell for in as little as 3 minutes with a no-obligation cash offer.
Estimated market value
$1,432,100
- Maryland
- Anne Arundel County
- Annapolis
- 21409
- 222 Lookout Ln
