Is it time to downsize? Looking for low maintenance and a convenient location? This one is calling your name. Step inside to reveal this hidden gem. Easy, one step entry from the garage into the upgraded kitchen with a calming, cool color palette offering granite, stone back splash and appliances in a convenient, workable layout. The dining room offers built in cabinets with space for your favorite furnishings. The living room is updated with built-ins added to the bookshelves and a welcoming, ship lap/stone gas fireplace surround that includes remote operated logs. The primary bedroom has an upgraded shiplap/crown molding enhanced tray ceiling and is spacious enough for most furnishings. The primary bath has a double vanity and a walk-in shower plus a walk-in closet. The front bedroom is currently set up as an office/den and adjoins the laundry room. The fenced back yard can be setup like your private garden of Eden. This property also offers HOA that takes care of your yard mowing duties. Don’t delay, call or text for an appointment today.
Sold for $235,000
$235,000
222 Lost River Ln, Bowling Green, KY 42104
2beds
1,182sqft
Single Family Residence
Built in 2001
4,791 Square Feet Lot
$237,100 Zestimate®
$199/sqft
$1,186 Estimated rent
Home value
$237,100
$221,000 - $254,000
$1,186/mo
Zestimate® history
Owner options
List your home for rent
$1,186/mo
Rent Zestimate®
Find your next renter with Zillow Rental Manager. Plus, with online applications, you can quickly screen prospective tenants – for free.
$1,186/mo
Rent Zestimate®
Refinance and save
$1,476/mo
Est. payment
Refinancing to a lower rate could help reduce your monthly payments and save thousands over the life of the loan.
$1,476/mo
Est. payment
Explore your selling options
Work with a Zillow partner agent
Leverage their expertise and Zillow's premium Showcase listings to get your home seen by more buyers.
Get startedList with your own agent
Get your home in front of millions of buyers by listing it on Zillow.
Learn how to do itSell it yourself
Take full control of how buyers see your home on Zillow by listing For Sale by Owner (FSBO).
List your homeWhat's special
Zillow last checked:
Listing updated:
Listed by:
Joan Pendley 270-991-6351,
RE/MAX Real Estate Executives
Bought with:
Joan Pendley, 207553
RE/MAX Real Estate Executives
Source: RASK,MLS#: RA20261379
Facts & features
Interior
Bedrooms & bathrooms
- Bedrooms: 2
- Bathrooms: 2
- Full bathrooms: 2
- Main level bathrooms: 2
- Main level bedrooms: 2
Rooms
- Room types: Attic
Primary bedroom
- Level: Main
- Area: 195.56
- Dimensions: 13.33 x 14.67
Bedroom 2
- Level: Main
- Area: 127.42
- Dimensions: 11 x 11.58
Primary bathroom
- Level: Main
Bathroom
- Features: Double Vanity, Separate Shower, Walk-In Closet(s)
Dining room
- Level: Main
- Area: 117
- Dimensions: 9 x 13
Kitchen
- Features: Granite Counters
- Level: Main
- Area: 108
- Dimensions: 9 x 12
Living room
- Level: Main
- Area: 200.52
- Dimensions: 13.75 x 14.58
Heating
- Forced Air, Gas
Cooling
- Central Air
Appliances
- Included: Dishwasher, Disposal, Microwave, Electric Range, Refrigerator, Gas Water Heater
- Laundry: In Hall
Features
- Bookshelves, Cathedral Ceiling(s), Ceiling Fan(s), Chandelier, Closet Light(s), Split Bedroom Floor Plan, Tray Ceiling(s), Walk-In Closet(s), Walls (Dry Wall), Walls (Shiplap), Formal Dining Room, Living/Dining Combo
- Flooring: Carpet, Hardwood, Tile, Vinyl
- Windows: Thermo Pane Windows, Tilt, Vinyl Frame, Blinds, Shutters
- Basement: None
- Attic: Storage
- Has fireplace: Yes
- Fireplace features: Gas Log-Natural, Stone, Ventless
Interior area
- Total structure area: 1,182
- Total interior livable area: 1,182 sqft
Property
Parking
- Total spaces: 1
- Parking features: Attached, Front Entry, Garage Door Opener
- Attached garage spaces: 1
Accessibility
- Accessibility features: 1st Floor Bathroom, Level Drive, Level Lot, Low Threshold, No Stairs/Steps, Walk in Shower
Features
- Patio & porch: Covered Front Porch, Patio
- Exterior features: Concrete Walks, Lighting, Landscaping, Outdoor Lighting
- Fencing: Back Yard,Fenced,Plank Fence
Lot
- Size: 4,791 Square Feet
- Features: Level, Subdivided
Details
- Parcel number: 041D065A011
Construction
Type & style
- Home type: SingleFamily
- Architectural style: Townhouse
- Property subtype: Single Family Residence
Materials
- Brick, Brick/Siding, Vinyl Siding
- Foundation: Concrete Perimeter
- Roof: Dimensional
Condition
- Year built: 2001
Utilities & green energy
- Sewer: City
- Water: City
- Utilities for property: Cable Connected, Electricity Available, Garbage-Public, Internet Cable, Internet DSL, Natural Gas, Street Lights, Phone Available, Underground Cable, Underground Electric, Underground Phone, Sewer Available
Community & HOA
Community
- Features: Curbs, Sidewalks
- Security: Fire Alarm, Smoke Detector(s)
- Subdivision: Town Homes at Lost River
HOA
- Has HOA: Yes
- Services included: Maintenance Grounds
Location
- Region: Bowling Green
Financial & listing details
- Price per square foot: $199/sqft
- Tax assessed value: $138,000
- Annual tax amount: $779
- Price range: $242.6K - $235K
- Date on market: 3/9/2026
- Road surface type: Asphalt
Price history
| Date | Event | Price |
|---|---|---|
| 4/24/2026 | Sold | $235,000-3.1%$199/sqft |
Source:  RASK #RA20261379 Report a problem RASK #RA20261379 Report a problem | ||
| 3/24/2026 | Pending sale | $242,600$205/sqft |
Source: RASK #RA20261379 Report a problem | ||
| 3/13/2026 | Listed for sale | $242,600$205/sqft |
Source: RASK #RA20261379 Report a problem | ||
Public tax history
| Year | Property taxes | Tax assessment |
|---|---|---|
| 2024 | $779 +32.4% | $138,000 +20% |
| 2023 | $589 -1.3% | $115,000 |
| 2022 | $596 +0.4% | $115,000 |
| 2021 | $594 -1.9% | $115,000 |
| 2020 | $606 | $115,000 |
| 2019 | $606 +0.2% | $115,000 |
| 2018 | $604 -33.9% | $115,000 |
| 2017 | $914 +2.8% | $115,000 |
| 2015 | $889 | $115,000 |
| 2014 | -- | $115,000 +10.4% |
| 2011 | -- | $104,160 |
| 2010 | -- | $104,160 |
| 2009 | -- | $104,160 |
Find assessor info on the county website
Neighborhood: 42104
Nearby homes
- $206,9002 bd2 ba1.1k sqft228 Lost River Ln, Bowling Green, KY 42104Off Market
- $211,5002 bd2 ba1.1k sqft216 Lost River Ln, Bowling Green, KY 42104Off Market

- $229,9002 bd2 ba1.1k sqft210 Lost River Ln, Bowling Green, KY 42104For Sale
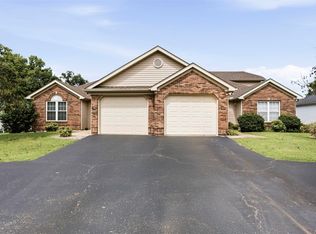
- $240,0002 bd2 ba1.2k sqft234 Lost River Ln, Bowling Green, KY 42104Sold

- $202,8002 bd2 ba1.1k sqft227 Lost River Ln, Bowling Green, KY 42104Off Market
- $219,3002 bd2 ba1.1k sqft240 Lost River Ln, Bowling Green, KY 42104Off Market
- $257,0003 bd2 ba1.4k sqft322 Lost River Ln, Bowling Green, KY 42104Off Market
- $233,3003 bd3 ba1.4k sqft204 Lost River Ln, Bowling Green, KY 42104Off Market
Nearby schools
GreatSchools rating
- 3/10Lost River Elementary SchoolGrades: PK-6Distance: 0.6 mi
- 4/10Henry F. Moss Middle SchoolGrades: 7-8Distance: 1.2 mi
- 1/10Warren Central High SchoolGrades: 9-12Distance: 1.9 mi
Schools provided by the listing agent
- Elementary: Lost River
- Middle: Henry F Moss
- High: Warren Central
Source: RASK. This data may not be complete. We recommend contacting the local school district to confirm school assignments for this home.


Get pre-qualified for a loan
At Zillow Home Loans, we can pre-qualify you in as little as 5 minutes with no impact to your credit score.An equal housing lender. NMLS #10287.
Sell for more on Zillow
Get a Zillow Showcase℠ listing at no additional cost and you could sell for .
$237,100
2% more
+$4,742
With Zillow Showcase(estimated)
$241,842
- Kentucky
- Warren County
- Bowling Green
- 42104
- 222 Lost River Ln
Nearby cities
Nearby zip codes
Other Bowling Green Topics
