Located in an established Safety Harbor neighborhood with no mandatory HOA fees, this 3-bedroom, 2-bath home offers 1,393 square feet of comfortable living space, a functional layout, and thoughtful improvements throughout. Fresh exterior paint and a new front door with decorative glass detailing, both completed in 2026, contribute to the home's updated appearance and welcoming curb appeal while allowing additional natural light into the entryway. Inside, vaulted ceilings, crown molding, bamboo flooring, and a wood-burning fireplace with a quartz facade create a warm and inviting atmosphere. The open-concept layout, combined with large windows and sliding glass doors, allows for good natural light throughout the home's main living spaces, creating a bright and comfortable environment. The kitchen features granite countertops, 42-inch white cabinetry, stainless steel appliances, pendant lighting, and a breakfast bar that serves as a natural gathering space. The split-bedroom floor plan provides privacy for the primary suite, which includes a walk-in closet and a fully renovated bathroom completed in 2024. The updated space features a spacious walk-in shower with a frameless glass enclosure, modern tilework, a floating vanity, and contemporary finishes that create a clean and inviting feel. Additional improvements over the past several years include Trane HVAC system installed in 2021, whole-house water filtration, reverse osmosis and water softener systems, updated appliances, and a new washer and dryer, contributing to the home's move-in-ready appeal. An indoor laundry room and attached two-car garage add everyday convenience. Outside, an expansive paver patio creates a welcoming outdoor living space and extends along the side of the home, providing additional functionality and easy access around the property. The fenced backyard offers space for outdoor dining, gardening, pets, and relaxation, while the property's location outside of a flood zone provides added peace of mind. Situated within highly rated Pinellas County school zones and just minutes from downtown Safety Harbor, residents enjoy convenient access to locally owned restaurants, shops, waterfront parks, community events, the Safety Harbor Resort & Spa, Philippe Park, the Pinellas Trail, and nearby boating, fishing, and kayaking opportunities. Clearwater Beach (20 minutes), Honeymoon Island (25 minutes), Tampa International Airport (20 minutes), and St. Pete-Clearwater International Airport (15 minutes) are all within easy reach. With major shopping destinations, medical facilities, and employment centers nearby, this location offers convenient access to everything the Tampa Bay area has to offer.
Sold for $465,000
$465,000
222 Lotus Dr, Safety Harbor, FL 34695
3beds
1,393sqft
Single Family Residence
Built in 1984
7,893 Square Feet Lot
$464,900 Zestimate®
$334/sqft
$2,602 Estimated rent
Home value
$464,900
$428,000 - $502,000
$2,602/mo
Zestimate® history
Owner options
List your home for rent
$2,602/mo
Rent Zestimate®
Find your next renter with Zillow Rental Manager. Plus, with online applications, you can quickly screen prospective tenants – for free.
$2,602/mo
Rent Zestimate®
Refinance and save
$3,252/mo
Est. payment
Refinancing to a lower rate could help reduce your monthly payments and save thousands over the life of the loan.
$3,252/mo
Est. payment
Explore your selling options
Work with a Zillow partner agent
Leverage their expertise and Zillow's premium Showcase listings to get your home seen by more buyers.
Get startedList with your own agent
Get your home in front of millions of buyers by listing it on Zillow.
Learn how to do itSell it yourself
Take full control of how buyers see your home on Zillow by listing For Sale by Owner (FSBO).
List your homeWhat's special
Zillow last checked:
Listing updated:
Listed by:
Oscar Contreras 813-335-3173,
ATTAIN REAL ESTATE 813-544-1414,
Lupe Contreras 813-335-8984,
ATTAIN REAL ESTATE
Bought with:
Rick Riviera, 497926
GIBRALTAR REALTY GROUP
Source: Stellar MLS,MLS#: TB8514203 Originating MLS: Suncoast Tampa
Originating MLS: Suncoast Tampa
Facts & features
Interior
Bedrooms & bathrooms
- Bedrooms: 3
- Bathrooms: 2
- Full bathrooms: 2
Rooms
- Room types: Attic
Primary bedroom
- Features: Ceiling Fan(s), Walk-In Closet(s)
- Level: First
- Area: 165 Square Feet
- Dimensions: 11x15
Bedroom 2
- Features: Ceiling Fan(s), Built-in Closet
- Level: First
- Area: 121 Square Feet
- Dimensions: 11x11
Bedroom 3
- Features: Ceiling Fan(s), Built-in Closet
- Level: First
- Area: 121 Square Feet
- Dimensions: 11x11
Dining room
- Level: First
- Area: 96 Square Feet
- Dimensions: 8x12
Kitchen
- Features: Breakfast Bar, Granite Counters
- Level: First
- Area: 120 Square Feet
- Dimensions: 10x12
Living room
- Features: Ceiling Fan(s)
- Level: First
- Area: 294 Square Feet
- Dimensions: 14x21
Heating
- Central, Electric
Cooling
- Central Air
Appliances
- Included: Dishwasher, Disposal, Dryer, Electric Water Heater, Microwave, Range, Refrigerator, Washer, Water Softener
- Laundry: In Garage
Features
- Ceiling Fan(s), Crown Molding, Eating Space In Kitchen, High Ceilings, Kitchen/Family Room Combo, Living Room/Dining Room Combo, Open Floorplan, Stone Counters, Thermostat, Walk-In Closet(s)
- Flooring: Bamboo
- Doors: Sliding Doors
- Has fireplace: Yes
- Fireplace features: Wood Burning
Interior area
- Total structure area: 1,855
- Total interior livable area: 1,393 sqft
Property
Parking
- Total spaces: 2
- Parking features: Garage Door Opener, Parking Pad
- Attached garage spaces: 2
- Has uncovered spaces: Yes
Features
- Levels: One
- Stories: 1
- Patio & porch: Patio
- Exterior features: Lighting, Private Mailbox, Private Yard, Rain Gutters, Sidewalk
- Fencing: Fenced,Wood
- Has view: Yes
- View description: Trees/Woods
Lot
- Size: 7,893 Square Feet
- Features: In County, Landscaped, Sidewalk
- Residential vegetation: Trees/Landscaped
Details
- Parcel number: 212816186390000870
- Special conditions: None
Construction
Type & style
- Home type: SingleFamily
- Architectural style: Traditional
- Property subtype: Single Family Residence
Materials
- Block
- Foundation: Slab
- Roof: Shingle
Condition
- New construction: No
- Year built: 1984
Utilities & green energy
- Sewer: Public Sewer
- Water: Public
- Utilities for property: Cable Available, Electricity Available, Phone Available, Public, Sewer Available, Street Lights, Underground Utilities, Water Available
Community & HOA
Community
- Pet fee: $0 monthly
- Subdivision: COUNTRY VILLAS
HOA
- Has HOA: Yes
- HOA fee: $4 monthly
Location
- Region: Safety Harbor
Financial & listing details
- Price per square foot: $334/sqft
- Tax assessed value: $407,144
- Annual tax amount: $5,477
- Date on market: 6/13/2026
- Cumulative days on market: 2 days
- Listing terms: Cash,Conventional,FHA,VA Loan
- Ownership: Fee Simple
- Total actual rent: 0
- Electric utility on property: Yes
- Road surface type: Paved
Price history
| Date | Event | Price |
|---|---|---|
| 7/8/2026 | Sold | $465,000$334/sqft |
Source:  Stellar MLS #TB8514203 Report a problem Stellar MLS #TB8514203 Report a problem | ||
| 7/8/2026 | Contingent | $465,000$334/sqft |
Source: Stellar MLS #TB8514203 Report a problem | ||
| 6/16/2026 | Pending sale | $465,000$334/sqft |
Source: Stellar MLS #TB8514203 Report a problem | ||
| 6/13/2026 | Listed for sale | $465,000+24%$334/sqft |
Source: Stellar MLS #TB8514203 Report a problem | ||
| 9/17/2024 | Listing removed | $375,000+1.4%$269/sqft |
Source: Stellar MLS #U8131961 Report a problem | ||
| 9/17/2023 | Listing removed | -- |
Source: Stellar MLS #U8131961 Report a problem | ||
| 9/22/2021 | Sold | $370,000-1.3%$266/sqft |
Source: Public Record Report a problem | ||
| 8/4/2021 | Pending sale | $375,000$269/sqft |
Source: Stellar MLS #U8131961 Report a problem | ||
| 7/30/2021 | Listed for sale | $375,000+49.3%$269/sqft |
Source: Stellar MLS #U8131961 Report a problem | ||
| 2/9/2021 | Listing removed | -- |
Source: Zillow Rental Network Premium Report a problem | ||
| 2/5/2021 | Listed for rent | $2,050+2.8%$1/sqft |
Source: Zillow Rental Network Premium Report a problem | ||
| 10/12/2020 | Listing removed | $1,995$1/sqft |
Source: Hoffman Realty, LLC Report a problem | ||
| 9/14/2020 | Listed for rent | $1,995+7.8%$1/sqft |
Source: Hoffman Realty, LLC Report a problem | ||
| 9/8/2018 | Listing removed | $1,850$1/sqft |
Source: Zillow Rental Network Report a problem | ||
| 8/28/2018 | Price change | $1,850-11.9%$1/sqft |
Source: Zillow Rental Network Report a problem | ||
| 8/14/2018 | Price change | $2,100-4.5%$2/sqft |
Source: Zillow Rental Network Report a problem | ||
| 7/25/2018 | Listed for rent | $2,200$2/sqft |
Source: Zillow Rental Network Report a problem | ||
| 1/29/2018 | Sold | $251,100-8.7%$180/sqft |
Source: Public Record Report a problem | ||
| 11/16/2017 | Listed for sale | $274,900+66.6%$197/sqft |
Source: Owner Report a problem | ||
| 7/11/2017 | Sold | $165,000-10.8%$118/sqft |
Source: Public Record Report a problem | ||
| 6/19/2017 | Pending sale | $185,000$133/sqft |
Source: Brandon #T2887038 Report a problem | ||
| 5/22/2017 | Price change | $185,000-5.1%$133/sqft |
Source: RE/MAX BAY TO BAY #T2854696 Report a problem | ||
| 4/19/2017 | Listed for sale | $195,000$140/sqft |
Source: RE/MAX BAY TO BAY #T2854696 Report a problem | ||
| 4/19/2017 | Pending sale | $195,000$140/sqft |
Source: RE/MAX BAY TO BAY #T2854696 Report a problem | ||
| 3/1/2017 | Price change | $195,000-2.5%$140/sqft |
Source: RE/MAX BAY TO BAY #T2854696 Report a problem | ||
| 2/14/2017 | Pending sale | $200,000$144/sqft |
Source: RE/MAX BAY TO BAY #T2854696 Report a problem | ||
| 1/12/2017 | Listed for sale | $200,000+42.9%$144/sqft |
Source: RE/MAX BAY TO BAY #T2854696 Report a problem | ||
| 10/28/2003 | Sold | $140,000$101/sqft |
Source: Public Record Report a problem | ||
Public tax history
| Year | Property taxes | Tax assessment |
|---|---|---|
| 2024 | $5,179 +1.5% | $345,854 +3% |
| 2023 | $5,104 +2.8% | $335,781 +3% |
| 2022 | $4,967 +5.7% | $326,001 +29.8% |
| 2021 | $4,699 +10.8% | $251,130 +10% |
| 2020 | $4,242 +4.7% | $228,300 +5.7% |
| 2019 | $4,052 | $216,068 +25.6% |
| 2018 | $4,052 +24.5% | $172,093 +3.1% |
| 2017 | $3,254 +2.4% | $166,997 +2.6% |
| 2016 | $3,178 +2.7% | $162,820 +5.6% |
| 2015 | $3,093 +105.4% | $154,173 +34.1% |
| 2014 | $1,506 +2.3% | $114,988 +1.5% |
| 2013 | $1,472 -34.1% | $113,289 -0.1% |
| 2012 | $2,234 | $113,377 -9.9% |
| 2011 | -- | $125,846 -1.2% |
| 2010 | -- | $127,401 -1.9% |
| 2009 | -- | $129,845 -5.5% |
| 2008 | $1,810 | $137,341 +3% |
| 2007 | -- | $133,341 -8.8% |
| 2005 | -- | $146,200 +19.2% |
| 2004 | $1,948 +54.5% | $122,600 +7.6% |
| 2003 | $1,261 +3.6% | $113,900 +5.3% |
| 2002 | $1,217 | $108,200 +4.1% |
| 2001 | $1,217 +3.6% | $103,900 +10.4% |
| 2000 | $1,175 | $94,100 |
Find assessor info on the county website
Neighborhood: 34695
Nearby homes
- $410,000-- bd2 ba1.3k sqft224 Lotus Dr, Safety Harbor, FL 34695Off Market
- $454,3003 bd2 ba1.1k sqft220 Lotus Dr, Safety Harbor, FL 34695Off Market
- $955,3004 bd3 ba2.6k sqft226 Lotus Dr, Safety Harbor, FL 34695Off Market
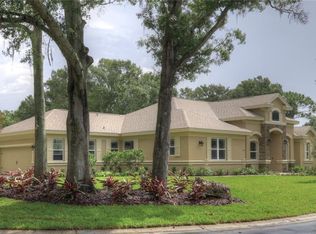
- $620,2004 bd3 ba2.1k sqft215 Lotus Dr, Safety Harbor, FL 34695Off Market
- $499,2003 bd2 ba1.4k sqft218 Lotus Dr, Safety Harbor, FL 34695Off Market
- $538,3003 bd2 ba1.9k sqft216 Hillcrest Dr, Safety Harbor, FL 34695Off Market
- $494,300-- bd2 ba1.6k sqft228 Lotus Dr, Safety Harbor, FL 34695Off Market
- $576,1003 bd2 ba1.8k sqft216 Lotus Dr, Safety Harbor, FL 34695Off Market
Nearby schools
GreatSchools rating
- 8/10Curlew Creek Elementary SchoolGrades: PK-5Distance: 1.6 mi
- 6/10Safety Harbor Middle SchoolGrades: 6-8Distance: 2.2 mi
- 5/10Countryside High SchoolGrades: PK,9-12Distance: 1.1 mi
Schools provided by the listing agent
- Elementary: Curlew Creek Elementary-PN
- Middle: Safety Harbor Middle-PN
- High: Countryside High-PN
Source: Stellar MLS. This data may not be complete. We recommend contacting the local school district to confirm school assignments for this home.
Get a cash offer in 3 minutes
Find out how much your home could sell for in as little as 3 minutes with a no-obligation cash offer.
Estimated market value
$464,900
Get a cash offer in 3 minutes
Find out how much your home could sell for in as little as 3 minutes with a no-obligation cash offer.
Estimated market value
$464,900
- Florida
- Pinellas County
- Safety Harbor
- 34695
- 222 Lotus Dr
Nearby cities
Nearby zip codes
Other Safety Harbor Topics
