Skip main navigation
Sold for $385,000
  • $385,000

    222 Lupine Dr, Colchester, VT 05446

    2beds
    1,620sqft
    Condo
    Built in 2004
    -- sqft lot
    $400,800 Zestimate®
    $238/sqft
    $2,929 Estimated rent

    Home value

    $400,800

    $381,000 - $421,000

    $2,929/mo

    Zestimate® history
    Loading
    Loading...

    Owner options

    List your home for rent

    $2,929/mo

    Rent Zestimate®

    Find your next renter with Zillow Rental Manager. Plus, with online applications, you can quickly screen prospective tenants – for free.

    Learn more

    $2,929/mo

    Rent Zestimate®

    Refinance and save

    $2,345/mo

    Est. payment

    Refinancing to a lower rate could help reduce your monthly payments and save thousands over the life of the loan.

    See today's rates

    $2,345/mo

    Est. payment

    Explore your selling options

    Work with a Zillow partner agent

    Leverage their expertise and Zillow's premium Showcase listings to get your home seen by more buyers.

    Get started

    List with your own agent

    Get your home in front of millions of buyers by listing it on Zillow.

    Learn how to do it

    Sell it yourself

    Take full control of how buyers see your home on Zillow by listing For Sale by Owner (FSBO).

    List your home

    What's special

    Bike pathsCountless public parksOutstanding schoolsOpen sunny floor planBeautiful townhomeLarge family roomMaple cabinets
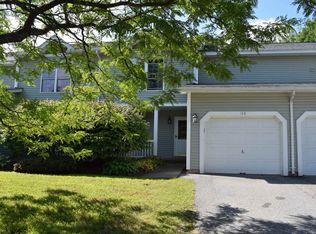
    Beautiful townhome in one of Vermont’s most sought-after communities. This home is located minutes from downtown Burlington, The University of Vermont, and UVM Medical Center. Colchester has outstanding schools, countless public parks, bike paths, boating access to Lake Champlain, and is less than an hour to Smugglers Notch and Bolton Ski areas. The home is well maintained with an open sunny floor plan. The kitchen has maple cabinets, tile floors, stainless steel appliances, and a pantry. The living room and dining area have hardwood floors. There is a half bath on the first floor and a spacious coat closet. The second floor has a master with a large closet and bathroom with a standing shower, a second bedroom with a walk-in closet, an office that can be used as a third bedroom, and a large full bathroom with a laundry area. Front loader washer and dryer are included. The basement has a large family room with an oversized egress window to let in plenty of light. There is also a second large room off the basement living space that can be used for storage, a home gym, etc. Other notable features are a private rear patio area, a covered front porch, and a 1 car-attached garage. The association covers lawn care, snow removal, and weekly trash/recycling pickup. Realtor’s welcome, negotiable commission.

    Facts & features

    Interior

    Bedrooms & bathrooms
    • Bedrooms: 2
    • Bathrooms: 3
    • Full bathrooms: 2
    • 1/2 bathrooms: 1
    Appliances
    • Included: Dishwasher, Dryer, Microwave, Range / Oven, Refrigerator, Washer
    Features
    • Flooring: Tile, Carpet, Hardwood
    • Basement: Partially finished
    • Has fireplace: No
    Interior area
    • Total interior livable area: 1,620 sqft

    Property

    Parking
    • Total spaces: 3
    • Parking features: Garage - Attached, On-street
    Features
    • Has view: Yes
    • View description: None
    Lot
    • Size: 0.33 Acres
    Details
    • Parcel number: 15304823214

    Construction

    Type & style
    • Home type: Condo
    Materials
    • Roof: Shake / Shingle
    Condition
    • Year built: 2004

    Community & neighborhood

    Location
    • Region: Colchester

    HOA & financial

    HOA
    • Has HOA: Yes
    • HOA fee: $275 monthly

    Price history

    DateEventPrice
    8/1/2023Sold$385,000$238/sqft
    Source: Public Record Report a problem
    6/13/2023Pending sale$385,000$238/sqft
    Source: Owner Report a problem
    6/2/2023Price change$385,000-1%$238/sqft
    Source: Owner Report a problem
    5/29/2023Listed for sale$389,000$240/sqft
    Source: Owner Report a problem
    5/25/2023Pending sale$389,000$240/sqft
    Source: Owner Report a problem
    5/16/2023Listed for sale$389,000+52.5%$240/sqft
    Source: Owner Report a problem
    3/24/2021Listing removed--
    Source: Owner Report a problem
    7/25/2018Listing removed$255,000$157/sqft
    Source: Owner Report a problem
    6/26/2018Listed for sale$255,000+18.7%$157/sqft
    Source: Owner Report a problem
    7/1/2014Sold$214,900$133/sqft
    Source: Public Record Report a problem
    3/19/2014Listed for sale$214,900+16.8%$133/sqft
    Source: Visual Tour #4342174 Report a problem
    4/30/2004Sold$184,025$114/sqft
    Source: Public Record Report a problem

    Public tax history

    YearProperty taxesTax assessment
    2024-- --
    2023-- --
    2022-- --
    2021-- --
    2020-- --
    2019-- --
    2018-- --
    2017$4,268 +75.1%$199,700
    2016$2,438 $199,700 +10026.8%
    2015$2,438 $1,972
    2014$2,438 $1,972
    2013$2,438 $1,972
    2012-- $1,972
    2011-- $1,972 +25.7%
    2010-- $1,569
    2009-- $1,569
    2008-- $1,569
    2007-- $1,569
    2006-- $1,569

    Find assessor info on the county website

    Neighborhood: 05446

    Nearby schools

    GreatSchools rating
    Get pre-qualified for a loan
    At Zillow Home Loans, we can pre-qualify you in as little as 5 minutes with no impact to your credit score.

    An equal housing lender. NMLS #10287.

    Sell for more on Zillow
    Get a Zillow Showcase℠ listing at no additional cost and you could sell for .
    $400,800
    2% more
    +$8,016
    With Zillow Showcase(estimated)
    $408,816