Skip main navigation
Sold for $310,000
  • $310,000

    222 Maddux Drive, Pikeville, NC 27863

    3beds
    2,003sqft
    Single Family Residence
    Built in 2005
    0.38 Acres Lot
    $324,900 Zestimate®
    $155/sqft
    $1,800 Estimated rent

    Home value

    $324,900

    $309,000 - $341,000

    $1,800/mo

    Zestimate® history
    Loading
    Loading...

    Owner options

    List your home for rent

    $1,800/mo

    Rent Zestimate®

    Find your next renter with Zillow Rental Manager. Plus, with online applications, you can quickly screen prospective tenants – for free.

    Learn more

    $1,800/mo

    Rent Zestimate®

    Refinance and save

    $1,882/mo

    Est. payment

    Refinancing to a lower rate could help reduce your monthly payments and save thousands over the life of the loan.

    See today's rates

    $1,882/mo

    Est. payment

    Explore your selling options

    Work with a Zillow partner agent

    Leverage their expertise and Zillow's premium Showcase listings to get your home seen by more buyers.

    Get started

    List with your own agent

    Get your home in front of millions of buyers by listing it on Zillow.

    Learn how to do it

    Sell it yourself

    Take full control of how buyers see your home on Zillow by listing For Sale by Owner (FSBO).

    List your home

    What's special

    Iron picket fenceNew carpetNew water heaterFresh paintNew roofNew downstair hvacExtended patio
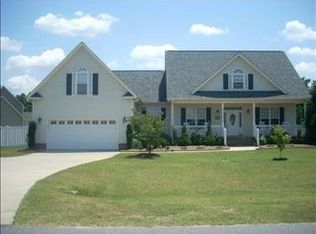
    This 3 bed, 2 bath brick beauty in the desirable Goose Creek subdivision is ready for new owners with NEW carpet and fresh paint! Featuring semi open floor plan and gleaming site finished hardwoods throughout the main living areas, this home needs no work! A split floorplan gives privacy while still keeping the kids close by on the bottom level. Separate laundry room. Upstairs is a large bonus room with a dry bar - great for entertaining or the man/she cave! Outside you'll find a covered porch and extended patio with an iron picket fence enclosing the manicured lawn. Not only is the house designed for you to love it, but it's so well maintained. NEW roof in 2020, NEW upstairs HVAC in 2022, NEW downstair HVAC 2021, NEW water heater 2021! Everything is done, all you have to do is move in!!!

    Zillow last checked:

    Listing updated:

    Listed by:

    Stacie Gates,

    Coldwell Banker Advantage

    Bought with:

    Martie Rye, 318807

    Down Home Realty And Property Management, LLC

    Source: Hive MLS,MLS#: 100405835MLS LogoOriginating MLS: MLS of Goldsboro

    Facts & features

    Interior

    Bedrooms & bathrooms
    • Bedrooms: 3
    • Bathrooms: 2
    • Full bathrooms: 2
    Primary bedroom
    • Level: Primary Living Area
    Dining room
    • Features: Combination
    Heating
    • Heat Pump, Electric
    Cooling
    • Central Air
    Appliances
    • Included: Built-In Microwave, Range, Dishwasher
    • Laundry: Laundry Room
    Features
    • Master Downstairs, Walk-in Closet(s), Vaulted Ceiling(s), High Ceilings, Entrance Foyer, Ceiling Fan(s), Walk-in Shower, Walk-In Closet(s)
    • Flooring: Carpet, Tile, Wood
    Interior area
    • Total structure area: 2,003
    • Total interior livable area: 2,003 sqft

    Property

    Parking
    • Total spaces: 2
    • Parking features: Garage Faces Side, Concrete, Garage Door Opener
    Features
    • Levels: One and One Half
    • Stories: 1
    • Patio & porch: Covered, Patio, Porch
    • Fencing: Back Yard
    Lot
    • Size: 0.38 Acres
    • Dimensions: 155 x 97 x 31 x 98 x 137
    • Features: Corner Lot
    Details
    • Parcel number: 2683723041
    • Zoning: Residential
    • Special conditions: Standard

    Construction

    Type & style
    • Home type: SingleFamily
    • Property subtype: Single Family Residence
    Materials
    • Brick
    • Foundation: Crawl Space
    • Roof: Architectural Shingle
    Condition
    • New construction: No
    • Year built: 2005

    Utilities & green energy

    • Sewer: Septic Tank
    • Water: Public
    • Utilities for property: Water Available

    Community & HOA

    Community
    • Subdivision: Goose Creek
    HOA
    • Has HOA: No
    • Amenities included: None
    Location
    • Region: Pikeville

    Financial & listing details

    • Price per square foot: $155/sqft
    • Tax assessed value: $201,540
    • Annual tax amount: $1,682
    • Date on market: 10/8/2025
    • Cumulative days on market: 9 days
    • Listing agreement: Exclusive Right To Sell
    • Listing terms: Cash,Conventional,FHA,USDA Loan,VA Loan

    Price history

    DateEventPrice
    10/25/2023Sold$310,000$155/sqft
    Source: Hive MLS #100405835 Report a problem
    9/29/2023Pending sale$310,000$155/sqft
    Source: Hive MLS #100405835 Report a problem
    9/20/2023Listed for sale$310,000+65.8%$155/sqft
    Source: Hive MLS #100405835 Report a problem
    8/19/2018Listing removed$1,350$1/sqft
    Source: Executive Home Sales and Management LLC Report a problem
    7/30/2018Listed for rent$1,350$1/sqft
    Source: Executive Home Sales and Management LLC Report a problem
    1/27/2006Sold$187,000$93/sqft
    Source: Public Record Report a problem

    Public tax history

    YearProperty taxesTax assessment
    2025$2,381 +37.4%$332,600 +65%
    2024$1,733 +3%$201,540
    2023$1,683 $201,540
    2022$1,683 +24.1%$201,540
    2021$1,355 -11%$201,540
    2020$1,523 $201,540
    2019$1,523 $201,540 -8.2%
    2018$1,523 -8%$219,560
    2017$1,655 $219,560 +8.2%
    2016-- $202,930
    2015$1,537 -0.2%$202,930
    2014$1,540 $202,930
    2013-- $202,930
    2011-- $202,930
    2007-- --
    Find assessor info on the county website

    Neighborhood: 27863

    Nearby schools

    GreatSchools rating
    Get a cash offer in 3 minutes
    Find out how much your home could sell for in as little as 3 minutes with a no-obligation cash offer.
    Estimated market value
    $324,900
    Get a cash offer in 3 minutes
    Find out how much your home could sell for in as little as 3 minutes with a no-obligation cash offer.
    Estimated market value
    $324,900