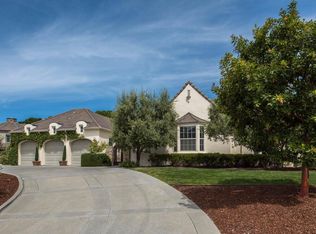
Customized Pasadera home features 4 bedrooms, 3.5 baths in approx. 5,080 sq.ft. of beauty and perfection. Enter through a gated slate tiled courtyard with gas outdoor fireplace and the soothing sound of a bubbling fountain. Access into the home is through a magnificent 2-story foyer with a gracious marble slab spiral staircase and regal chandelier reminiscent of 'Gone with the Wind' grandeur. The kitchen is a dream come true for the gourmet chef, featuring granite counter tops, a large center island, commercial Wolf stainless steel appliances, a dining area and kitchen office area plus walk-in pantry. All custom cabinets are made of solid cherry wood. Walk forward into the large family room with fireplace and butler's bar area with bar stool seating and beautiful glass and wood display cases. The large open plan dining/living room with fireplace opens through French doors to the professionally landscaped back yard/outdoor entertainment areas and very private patio and garden. All windows and doors are adorned with custom white wood shutters and custom window coverings. The two downstairsbedrooms each have their own full bath. One of the bedrooms has a solid wood desk and cabinetry built-in for a luxury home office. The marble tiled staircase leads up to one bedroom and powder room bath off the first landing. Complete your walk up the gorgeous stairwell to a more than 1,600-sq.ft. master suite encompassing the entire second floor, including a wood paneled library/entertainment room, slate covered terraces, a warm and inviting fireplace, and two over-sized and customized closets. The master bath is fit for royalty with a large jetted bath tub, two separate sinks and counters tops, two separate commode rooms, one with bidet, and a luxurious walk-in shower. The designed and custom features are too numerous to list. You must see to believe.
This property is not currently displayed as for sale or rent on Zillow. This may be different from what's on other websites or public sources.