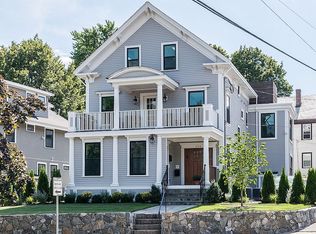
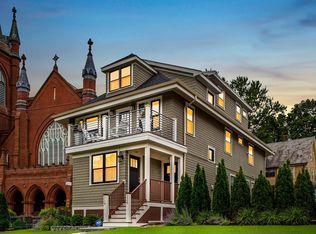
In the heart of Watertown Square, this 1865 Italianate Victorian combines historic architecture with modern updates. The four-bedroom duplex, renovated in 2016, features an open-concept design. The chef's kitchen showcases Jenn-Air appliances, double wall ovens and beverage cooler. The main level includes the primary suite w/ a second gas fireplace, walk-in closet, and luxurious bathroom w/ heated floors, plus a half bath. The lower level continues high-end architectural detail with full-sized windows and recessed lighting. Three additional bedrooms offer versatility for a home office, music room, or exercise studio. Amenities include a spacious laundry room, dual-zone climate control, Navien on-demand water heater, private patio, and two-car parking. Set within a 100% owner-occupied association across from Saltonstall Park's Farmer's Market, this residence enjoys easy access to transportation, library, and restaurants
Sold for $965,000
$965,000
222 Main St #222, Watertown, MA 02472
4beds
2,333sqft
Condominium
Built in 1865
-- sqft lot
$968,900 Zestimate®
$414/sqft
$4,887 Estimated rent
Home value
$968,900
$891,000 - $1.05M
$4,887/mo
Zestimate® history
Owner options
List your home for rent
$4,887/mo
Rent Zestimate®
Find your next renter with Zillow Rental Manager. Plus, with online applications, you can quickly screen prospective tenants – for free.
$4,887/mo
Rent Zestimate®
Refinance and save
$6,442/mo
Est. payment
Refinancing to a lower rate could help reduce your monthly payments and save thousands over the life of the loan.
$6,442/mo
Est. payment
Explore your selling options
Work with a Zillow partner agent
Leverage their expertise and Zillow's premium Showcase listings to get your home seen by more buyers.
Get startedList with your own agent
Get your home in front of millions of buyers by listing it on Zillow.
Learn how to do itSell it yourself
Take full control of how buyers see your home on Zillow by listing For Sale by Owner (FSBO).
List your homeWhat's special
Gas fireplaceModern updatesNavien on-demand water heaterOpen-concept designHistoric architecturePrivate patioExercise studio
Zillow last checked:
Listing updated:
Listed by:
Martha Brown 617-388-7655,
Leading Edge Real Estate 617-484-1900
Bought with:
Martha Brown
Leading Edge Real Estate
Source: MLS PIN,MLS#: 73371141
Facts & features
Interior
Bedrooms & bathrooms
- Bedrooms: 4
- Bathrooms: 3
- Full bathrooms: 2
- 1/2 bathrooms: 1
- Main level bathrooms: 2
Primary bedroom
- Features: Walk-In Closet(s), Flooring - Hardwood, Recessed Lighting
- Level: First
- Area: 270
- Dimensions: 18 x 15
Bedroom 2
- Features: Walk-In Closet(s), Flooring - Hardwood, Recessed Lighting, Wainscoting
- Level: Basement
- Area: 130
- Dimensions: 10 x 13
Bedroom 3
- Features: Closet, Flooring - Hardwood, Recessed Lighting, Wainscoting
- Level: Basement
- Area: 225
- Dimensions: 15 x 15
Bedroom 4
- Features: Closet, Flooring - Hardwood, Recessed Lighting, Wainscoting
- Level: Basement
- Area: 270
- Dimensions: 18 x 15
Primary bathroom
- Features: Yes
Bathroom 1
- Features: Bathroom - Full, Bathroom - Tiled With Tub & Shower, Countertops - Stone/Granite/Solid, Double Vanity, Recessed Lighting
- Level: Main,First
- Area: 156
- Dimensions: 13 x 12
Bathroom 2
- Features: Bathroom - Half, Flooring - Stone/Ceramic Tile
- Level: Main,First
- Area: 30
- Dimensions: 6 x 5
Bathroom 3
- Features: Bathroom - Full, Bathroom - Tiled With Tub & Shower, Closet - Linen, Flooring - Stone/Ceramic Tile
- Level: Basement
- Area: 45
- Dimensions: 9 x 5
Dining room
- Features: Beamed Ceilings, Flooring - Hardwood, Open Floorplan, Wainscoting, Lighting - Overhead, Crown Molding
- Level: First
- Area: 224
- Dimensions: 14 x 16
Kitchen
- Features: Flooring - Stone/Ceramic Tile, Countertops - Stone/Granite/Solid, Open Floorplan, Recessed Lighting, Stainless Steel Appliances, Wine Chiller, Gas Stove, Peninsula, Lighting - Pendant
- Level: Main,First
- Area: 180
- Dimensions: 12 x 15
Living room
- Features: Beamed Ceilings, Flooring - Hardwood, Recessed Lighting, Wainscoting, Crown Molding
- Level: First
- Area: 357
- Dimensions: 17 x 21
Heating
- Forced Air, Natural Gas, Unit Control
Cooling
- Central Air, Unit Control
Appliances
- Included: Oven, Dishwasher, Disposal, Range, Refrigerator, ENERGY STAR Qualified Refrigerator, Range Hood
- Laundry: Flooring - Stone/Ceramic Tile, Electric Dryer Hookup, In Basement
Features
- Closet, Recessed Lighting, Wainscoting, Sitting Room
- Flooring: Wood, Hardwood, Stone / Slate, Flooring - Hardwood
- Doors: Insulated Doors
- Windows: Insulated Windows
- Has basement: Yes
- Number of fireplaces: 2
- Fireplace features: Living Room, Master Bedroom
- Common walls with other units/homes: Corner,No One Below
Interior area
- Total structure area: 2,333
- Total interior livable area: 2,333 sqft
- Finished area above ground: 1,286
- Finished area below ground: 1,047
Property
Parking
- Total spaces: 2
- Parking features: Off Street, Assigned
- Uncovered spaces: 2
Features
- Entry location: Unit Placement(Ground)
- Patio & porch: Patio
- Exterior features: Patio, Rain Gutters, Professional Landscaping, Sprinkler System
Details
- Parcel number: M:0206 B:0008 L:0000C,4951930
- Zoning: T
Construction
Type & style
- Home type: Condo
- Property subtype: Condominium
- Attached to another structure: Yes
Materials
- Stone
- Roof: Shingle
Condition
- Year built: 1865
Utilities & green energy
- Sewer: Public Sewer
- Water: Public
- Utilities for property: for Gas Range, for Gas Oven, for Electric Dryer
Green energy
- Energy efficient items: Thermostat
Community & neighborhood
Security
- Security features: Security System
Community
- Community features: Public Transportation, Shopping, Tennis Court(s), Park, Walk/Jog Trails, Golf, Medical Facility, Bike Path, Conservation Area, Highway Access, House of Worship, Marina, Public School, T-Station
Location
- Region: Watertown
HOA & financial
HOA
- HOA fee: $476 monthly
- Services included: Insurance, Maintenance Structure, Maintenance Grounds, Snow Removal
Price history
| Date | Event | Price |
|---|---|---|
| 8/26/2025 | Sold | $965,000-2%$414/sqft |
Source: MLS PIN #73371141 Report a problem | ||
| 6/2/2025 | Price change | $985,000-3.9%$422/sqft |
Source: MLS PIN #73371141 Report a problem | ||
| 5/7/2025 | Listed for sale | $1,025,000+5.1%$439/sqft |
Source: MLS PIN #73371141 Report a problem | ||
| 5/5/2022 | Sold | $975,000$418/sqft |
Source: MLS PIN #72951406 Report a problem | ||
| 3/10/2022 | Listed for sale | $975,000+16.2%$418/sqft |
Source: MLS PIN #72951406 Report a problem | ||
| 10/27/2016 | Listing removed | $839,000$360/sqft |
Source: Real Estate 109 #72064495 Report a problem | ||
| 10/5/2016 | Price change | $839,000-2.3%$360/sqft |
Source: Real Estate 109 #72064495 Report a problem | ||
| 9/8/2016 | Listed for sale | $859,000-4%$368/sqft |
Source: Real Estate 109 #72064495 Report a problem | ||
| 6/1/2016 | Listing removed | $895,000$384/sqft |
Source: CENTURY 21 Adams Lawndale #71909751 Report a problem | ||
| 3/17/2016 | Price change | $895,000-0.4%$384/sqft |
Source: CENTURY 21 Adams Lawndale #71909751 Report a problem | ||
| 11/6/2015 | Price change | $899,000-5.3%$385/sqft |
Source: CENTURY 21 Adams Lawndale #71909751 Report a problem | ||
| 10/24/2015 | Price change | $949,000-3.1%$407/sqft |
Source: CENTURY 21 Adams Lawndale #71909751 Report a problem | ||
| 9/24/2015 | Listed for sale | $979,000$420/sqft |
Source: Century 21 Adams Lawndale #71909751 Report a problem | ||
Public tax history
Tax history is unavailable.
Find assessor info on the county website
Neighborhood: Bemis
Nearby schools
GreatSchools rating
- 8/10J.R. Lowell Elementary SchoolGrades: PK-5Distance: 0.7 mi
- 6/10Watertown Middle SchoolGrades: 6-8Distance: 0.3 mi
- 6/10Watertown High SchoolGrades: 9-12Distance: 0.3 mi
Schools provided by the listing agent
- Elementary: Lowell Elem
- Middle: Wms
- High: Watertown High
Source: MLS PIN. This data may not be complete. We recommend contacting the local school district to confirm school assignments for this home.
Get a cash offer in 3 minutes
Find out how much your home could sell for in as little as 3 minutes with a no-obligation cash offer.
Estimated market value
$968,900
Get a cash offer in 3 minutes
Find out how much your home could sell for in as little as 3 minutes with a no-obligation cash offer.
Estimated market value
$968,900
- Massachusetts
- Middlesex County
- Watertown
- 02472
- Bemis
- 222 Main St Unit 222
Nearby cities
Nearby neighborhoods
Nearby zip codes
Other Watertown Topics
