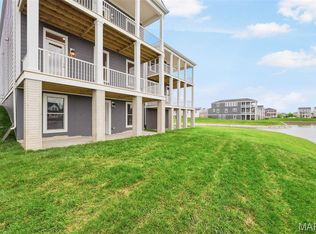
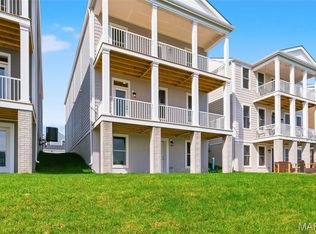
Come and see this brand new move in ready 4 bedroom, 2.5 bath Two Story Home located in the French District. This home has Double Front Porch, Walk out Basement on Water, Upgrade Cabinets with Island, Granite Kitchen Countertops, Lux Vinyl Plank Flooring throughout the First Floor, Double Bowl Sink in the Master Bathroom and Hall Bathroom , Rough in plumbing, Stainless Steel Appliances with Space saver Microwave, Plus more!
Price reflects Builder Discount.
When you live in New Town you have access to over $10 million in amenities including parks, lakes, community waterpark, outdoor amphitheater, walkable stores, restaurants and shops!
Closed
Listed by: RE/MAX EDGE • Vic & Diane Donati • Contact: 314-713-4329
Bought with: RE/MAX EDGE
Price Unknown
222 Marais Temps Clair Way, Saint Charles, MO 63301
4beds
2,032sqft
Single Family Residence
Built in 2026
3,702 Square Feet Lot
$464,800 Zestimate®
$--/sqft
$2,993 Estimated rent
Home value
$464,800
$437,000 - $493,000
$2,993/mo
Zestimate® history
Owner options
List your home for rent
$2,993/mo
Rent Zestimate®
Find your next renter with Zillow Rental Manager. Plus, with online applications, you can quickly screen prospective tenants – for free.
$2,993/mo
Rent Zestimate®
Refinance and save
$1,065/mo
Est. payment
Refinancing to a lower rate could help reduce your monthly payments and save thousands over the life of the loan.
$1,065/mo
Est. payment
Explore your selling options
Work with a Zillow partner agent
Leverage their expertise and Zillow's premium Showcase listings to get your home seen by more buyers.
Get startedList with your own agent
Get your home in front of millions of buyers by listing it on Zillow.
Learn how to do itSell it yourself
Take full control of how buyers see your home on Zillow by listing For Sale by Owner (FSBO).
List your homeWhat's special
Double front porchGranite kitchen countertops
Zillow last checked:
Listing updated:
Listed by:
Vic & Diane Donati 314-713-4329,
RE/MAX EDGE,
Diane & Vic Donati 314-713-4326,
RE/MAX EDGE
Bought with:
Diane & Vic Donati, 1999111456
RE/MAX EDGE
Vic & Diane Donati, 2004006006
RE/MAX EDGE
Source: MARIS,MLS#: 26038300 Originating MLS: St. Charles County Association of REALTORS
Originating MLS: St. Charles County Association of REALTORSFacts & features
Interior
Bedrooms & bathrooms
- Bedrooms: 4
- Bathrooms: 3
- Full bathrooms: 2
- 1/2 bathrooms: 1
- Main level bathrooms: 1
Primary bedroom
- Features: Floor Covering: Carpeting
- Level: Second
- Area: 256
- Dimensions: 16x16
Bedroom 2
- Features: Floor Covering: Carpeting
- Level: Second
- Area: 120
- Dimensions: 10x12
Bedroom 3
- Features: Floor Covering: Carpeting
- Level: Second
- Area: 120
- Dimensions: 12x10
Bedroom 4
- Features: Floor Covering: Carpeting
- Level: Second
- Area: 117
- Dimensions: 13x9
Dining room
- Features: Floor Covering: Luxury Vinyl Plank
- Level: Main
- Area: 117
- Dimensions: 9x13
Kitchen
- Features: Floor Covering: Luxury Vinyl Plank
- Level: Main
- Area: 247
- Dimensions: 13x19
Living room
- Features: Floor Covering: Luxury Vinyl Plank
- Level: Main
- Area: 345
- Dimensions: 15x23
Heating
- Forced Air, Natural Gas
Cooling
- Central Air
Appliances
- Included: Stainless Steel Appliance(s), Dishwasher, Disposal, Microwave, Electric Range
- Laundry: Upper Level
Features
- Breakfast Bar, Ceiling Fan(s), Double Vanity, Granite Counters, High Ceilings, Kitchen Island, Open Floorplan, Pantry, Recessed Lighting, Shower, Solid Surface Countertop(s), Walk-In Closet(s)
- Doors: Panel Door(s)
- Windows: Low Emissivity Windows, Tilt-In Windows, Wood Frames
- Basement: Concrete,Full,Sump Pump,Unfinished,Walk-Out Access
- Has fireplace: No
Interior area
- Total structure area: 2,032
- Total interior livable area: 2,032 sqft
- Finished area above ground: 2,032
Property
Parking
- Total spaces: 2
- Parking features: Alley Access, Attached
- Attached garage spaces: 2
Features
- Levels: Two
- Patio & porch: Covered, Deck, Front Porch, Patio, Porch
- Exterior features: Balcony, Private Yard
- Pool features: Community, In Ground
- Has view: Yes
- View description: Lake
- Water view: Lake
- Waterfront features: Waterfront, Lake
Lot
- Size: 3,702 Square Feet
- Dimensions: 32 x 112/118
- Features: Back Yard, Views, Waterfront
Details
- Parcel number: 5116CD508009055.0000000
- Special conditions: Standard
Construction
Type & style
- Home type: SingleFamily
- Architectural style: Traditional
- Property subtype: Single Family Residence
Materials
- Fiber Cement, Frame
- Foundation: Concrete Perimeter
- Roof: Architectural Shingle
Condition
- New Construction
- New construction: Yes
- Year built: 2026
Details
- Builder name: Homes By Whittaker, Llc
- Warranty included: Yes
Utilities & green energy
- Electric: Ameren
- Sewer: Public Sewer
- Water: Public
- Utilities for property: Cable Available, Electricity Connected, Natural Gas Connected, Sewer Connected, Underground Utilities, Water Connected
Community & HOA
Community
- Features: Fishing, Lake, Park, Pool, Restaurant, Sidewalks, Street Lights
- Subdivision: New Town
HOA
- Has HOA: Yes
- Amenities included: Beach Access, Common Ground, Lake, Park, Pickleball Court(s), Pool
- Services included: Pool
- HOA fee: $1,065 annually
- HOA name: DNI Properties
Location
- Region: Saint Charles
Financial & listing details
- Tax assessed value: $40,000
- Annual tax amount: $100,437
- Date on market: 6/16/2026
- Cumulative days on market: 3 days
- Listing terms: Cash,Conventional,FHA,VA Loan
- Ownership: Private
- Electric utility on property: Yes
Price history
| Date | Event | Price |
|---|---|---|
| 7/16/2026 | Sold | -- |
Source:  MARIS #26038300 Report a problem MARIS #26038300 Report a problem | ||
| 6/22/2026 | Pending sale | $469,990$231/sqft |
Source: MARIS #26038300 Report a problem | ||
| 6/17/2026 | Listed for sale | $469,990$231/sqft |
Source: MARIS #26038300 Report a problem | ||
Public tax history
| Year | Property taxes | Tax assessment |
|---|---|---|
| 2025 | $1,004 | $7,600 |
Find assessor info on the county website
Neighborhood: 63301
Nearby homes
- $--4 bd3 ba2.1k sqft218 Marais Temps Clair Way, Saint Charles, MO 63301Sold
- $40,000-- bd-- ba-- sqft226 Marais Temps Clair Way, Saint Charles, MO 63301Off Market
- $--4 bd3 ba2.1k sqft234 Marais Temps Clair Way, Saint Charles, MO 63301Sold
- $494,9954 bd3 ba2.2k sqft4200 Marais Temps Clair Dr, Saint Charles, MO 63301Pending

- $40,000-- bd-- ba-- sqft242 Marais Temps Clair Way, Saint Charles, MO 63301Off Market
- $40,000-- bd-- ba-- sqft4216 Marais Temps Clair Dr, Saint Charles, MO 63301Off Market
- $511,9954 bd3 ba2.2k sqft4220 Marais Temps Clair Dr, Saint Charles, MO 63301New Construction
- $--5 bd4 ba2.4k sqft122 Marais Temps Clair Pl, Saint Charles, MO 63301Sold
Nearby schools
GreatSchools rating
- 6/10Orchard Farm Middle SchoolGrades: 5-6Distance: 5.3 mi
- 6/10Orchard Farm Sr. High SchoolGrades: 9-12Distance: 1.3 mi
- 8/10Orchard Farm Elementary SchoolGrades: K-4Distance: 5.3 mi
Schools provided by the listing agent
- Elementary: Discovery/Orchard Farm
- Middle: Orchard Farm Middle
- High: Orchard Farm Sr. High
Source: MARIS. This data may not be complete. We recommend contacting the local school district to confirm school assignments for this home.
Get a cash offer in 3 minutes
Find out how much your home could sell for in as little as 3 minutes with a no-obligation cash offer.
Estimated market value
$464,800
Get a cash offer in 3 minutes
Find out how much your home could sell for in as little as 3 minutes with a no-obligation cash offer.
Estimated market value
$464,800
- Missouri
- Saint Charles County
- Saint Charles
- 63301
- 222 Marais Temps Clair Way
Nearby cities
Nearby zip codes
Other Saint Charles Topics
