Skip main navigation
Closed
  • $2,616,000

    222 Marguerite Avenue, Mill Valley, CA 94941

    4beds
    2,925sqft
    Single Family Residence
    Built in 1981
    9,347 Square Feet Lot
    $2,625,000 Zestimate®
    $894/sqft
    $7,960 Estimated rent

    Home value

    $2,625,000

    $2.36M - $2.91M

    $7,960/mo

    Zestimate® history
    Loading
    Loading...

    Owner options

    List your home for rent

    $7,960/mo

    Rent Zestimate®

    Find your next renter with Zillow Rental Manager. Plus, with online applications, you can quickly screen prospective tenants – for free.

    Learn more

    $7,960/mo

    Rent Zestimate®

    Refinance and save

    $16,512/mo

    Est. payment

    Refinancing to a lower rate could help reduce your monthly payments and save thousands over the life of the loan.

    See today's rates

    $16,512/mo

    Est. payment

    Explore your selling options

    Work with a Zillow partner agent

    Leverage their expertise and Zillow's premium Showcase listings to get your home seen by more buyers.

    Get started

    List with your own agent

    Get your home in front of millions of buyers by listing it on Zillow.

    Learn how to do it

    Sell it yourself

    Take full control of how buyers see your home on Zillow by listing For Sale by Owner (FSBO).

    List your home

    What's special

    Wood-burning marble fireplaceSweeping viewsDual private decksPrivate upper-level primary suiteEn-suite bathsVersatile guest suiteOversized walk-in closet
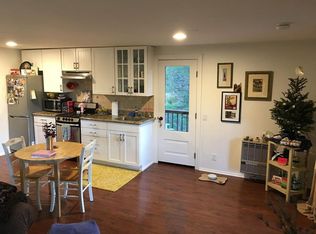
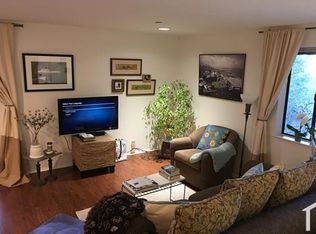
    This stunning custom four-bedroom, five-bath home on prestigious Middle Ridge delivers the quintessential Marin lifestyle with sweeping views spanning the surrounding hills to Angel Island, the Bay, and downtown San Francisco. Entertain effortlessly on multiple decks, including the main deck accessible through custom moveable glass doors from the expansive great room featuring living, dining, and gourmet kitchen areas. The chef's kitchen showcases elegant Italian marble countertops, top-tier appliances, and exquisite custom mahogany Berkeley Mills cabinetry. Two sunny main-level bedrooms each offer en-suite baths, while the private upper-level primary suite captures incredible vistas from dual private decks, one featuring a spa tub and outdoor shower. This indulgent retreat includes a luxurious bath, wood-burning marble fireplace, oversized walk-in closet, and dedicated office and exercise areas. A versatile guest suite with separate entrance provides flexible living options. Premium features include hardwood floors throughout and owned solar panels. Situated on a tranquil, sun-drenched avenue mere minutes from downtown Mill Valley's award-winning schools and world-renowned hiking and biking trails.

    Zillow last checked:

    Listing updated:

    Listed by:

    Howard Wynn DRE #01211772,

    Vanguard Properties 415-758-6800

    Bought with:

    Susan Drysdale, DRE #02095385

    Vanguard Properties

    Source: BAREIS,MLS#: 325074151MLS LogoOriginating MLS: Marin County

    Facts & features

    Interior

    Bedrooms & bathrooms
    • Bedrooms: 4
    • Bathrooms: 5
    • Full bathrooms: 5
    Rooms
    • Room types: Great Room, Guest Quarters, Kitchen, Laundry, Living Room, Master Bathroom, Master Bedroom, Office
    Primary bedroom
    • Features: Balcony, Sitting Room, Sound System, Walk-In Closet(s)
    Bedroom
    • Level: Main
    Primary bathroom
    • Features: Bidet, Multiple Shower Heads, Sunken Tub, Tile, Tub w/Shower Over, Window
    Bathroom
    • Features: Low-Flow Toilet(s), Shower Stall(s), Stone, Tile, Tub w/Shower Over, Window
    • Level: Main,Upper
    Dining room
    • Features: Dining/Living Combo
    • Level: Main
    Kitchen
    • Features: Marble Counter, Pantry Closet, Slab Counter
    • Level: Main
    Living room
    • Features: Deck Attached, Great Room, View
    • Level: Main
    Heating
    • Central, Gas
    Cooling
    • None
    Appliances
    • Included: Built-In Electric Oven, Built-In Freezer, Built-In Refrigerator, Dishwasher, Disposal, Double Oven, Gas Cooktop, Ice Maker, Microwave, Wine Refrigerator, Dryer, Washer, Washer/Dryer Stacked
    • Laundry: Inside Area, Inside Room, Space For Frzr/Refr
    Features
    • Flooring: Laminate, Stone, Wood
    • Has basement: No
    • Number of fireplaces: 2
    • Fireplace features: Living Room, Master Bedroom, Wood Burning, Other
    Interior area
    • Total structure area: 2,925
    • Total interior livable area: 2,925 sqft

    Property

    Parking
    • Total spaces: 4
    • Parking features: Attached, Garage Door Opener, Garage Faces Front, Guest, Side By Side, Paved
    • Attached garage spaces: 2
    • Has uncovered spaces: Yes
    Features
    • Stories: 3
    • Patio & porch: Awning(s), Deck
    • Exterior features: Dog Run
    • Has spa: Yes
    • Spa features: Private, Bath
    • Fencing: Partial
    • Has view: Yes
    • View description: Bay, Bridge(s), City, City Lights, Forest, Mountain(s), Panoramic, San Francisco, Water
    • Has water view: Yes
    • Water view: Bay,Water
    Lot
    • Size: 9,347 Square Feet
    • Features: Garden, Landscape Front, Low Maintenance
    Details
    • Parcel number: 02714201
    • Special conditions: Standard

    Construction

    Type & style
    • Home type: SingleFamily
    • Architectural style: Contemporary
    • Property subtype: Single Family Residence
    Materials
    • Shingle Siding
    • Foundation: Concrete Perimeter
    Condition
    • Year built: 1981

    Utilities & green energy

    • Electric: Photovoltaics Seller Owned, 220 Volts in Kitchen
    • Sewer: Public Sewer
    • Water: Water District
    • Utilities for property: Cable Available, Electricity Connected, Internet Available, Natural Gas Connected, Public, Sewer Connected, See Remarks
    Green energy
    • Energy generation: Solar

    Community & HOA

    Community
    • Security: Carbon Monoxide Detector(s), Fire Suppression System, Smoke Detector(s)
    HOA
    • Has HOA: No
    Location
    • Region: Mill Valley

    Financial & listing details

    • Price per square foot: $894/sqft
    • Tax assessed value: $1,101,942
    • Annual tax amount: $16,620
    • Date on market: 8/21/2025
    • Electric utility on property: Yes

    Price history

    DateEventPrice
    1/12/2026Sold$2,616,000+0.8%$894/sqft
    Source: BAREIS #325074151 Report a problem
    12/24/2025Pending sale$2,595,000$887/sqft
    Source: BAREIS #325074151 Report a problem
    12/11/2025Contingent$2,595,000$887/sqft
    Source: BAREIS #325074151 Report a problem
    10/24/2025Price change$2,595,000-10.5%$887/sqft
    Source: BAREIS #325074151 Report a problem
    8/21/2025Listed for sale$2,900,000$991/sqft
    Source: BAREIS #325074151 Report a problem
    7/16/2025Listing removed$2,900,000$991/sqft
    Source: BAREIS #325046665 Report a problem
    6/28/2025Price change$2,900,000-11.8%$991/sqft
    Source: BAREIS #325046665 Report a problem
    5/21/2025Listed for sale$3,288,800+356.8%$1,124/sqft
    Source: BAREIS #325046665 Report a problem
    3/24/2021Listing removed--
    Source: Owner Report a problem
    1/1/2018Listing removed$2,300$1/sqft
    Source: Owner Report a problem
    12/9/2017Listed for rent$2,300+21.1%$1/sqft
    Source: Owner Report a problem
    11/8/2015Listing removed$1,900$1/sqft
    Source: Owner Report a problem
    10/29/2015Listed for rent$1,900$1/sqft
    Source: Owner Report a problem
    9/29/1999Sold$720,000$246/sqft
    Source: Public Record Report a problem

    Public tax history

    YearProperty taxesTax assessment
    2025$16,620 -0.7%$1,101,942 +2%
    2024$16,729 +4%$1,080,339 +2%
    2023$16,086 +2.6%$1,059,159 +2%
    2022$15,681 -5%$1,038,394 +2%
    2021$16,500 -0.2%$1,018,039 +1%
    2020$16,535 +9.3%$1,007,606 +2%
    2019$15,123 -3.5%$987,853 +2%
    2018$15,674 +8.6%$968,487 +2%
    2017$14,430 +7.4%$949,501 +2%
    2016$13,436 -0.9%$930,887 +1.5%
    2015$13,555 +9.6%$916,906 +2%
    2014$12,372 $898,945 +0.5%
    2013-- $894,887 +2%
    2012-- $877,342 +2%
    2011-- $860,141 +0.8%
    2010-- $853,717 -0.2%
    2009-- $855,746 +2%
    2008-- $838,968 +2%
    2007-- $822,520 +2%
    2006-- $806,395 +2%
    2005-- $790,585 +2%
    2004-- $775,083 +1.9%
    2003-- $760,880 +2%
    2002-- $745,966 +2%
    2001-- $731,340
    Find assessor info on the county website

    Neighborhood: Blithedale Canyon

    Nearby schools

    GreatSchools rating
    Schools provided by the listing agent
    • District: Mill Valley

    Source: BAREIS. This data may not be complete. We recommend contacting the local school district to confirm school assignments for this home.

    Get a cash offer in 3 minutes
    Find out how much your home could sell for in as little as 3 minutes with a no-obligation cash offer.
    Estimated market value
    $2,625,000
    Get a cash offer in 3 minutes
    Find out how much your home could sell for in as little as 3 minutes with a no-obligation cash offer.
    Estimated market value
    $2,625,000