Beautifully Updated Ranch with Stylish & Flexible Living Spaces. Located in the Woodlawn area of Schenectady. Thoughtfully designed ranch offering over 1622 square feet of comfortable, versatile living space. Featuring four bedrooms, two full baths, and one-half bath, this exceptional home blends timeless character with modern updates. From the moment you enter, you'll appreciate the warmth and elegance of the oak flooring, crown molding, and inviting living room complete with cozy gas fireplace. The sunning renovated kitchen is sure to impress, featuring a center island, sophisticated stone countertops, and stainless-steel appliances-perfect for everyday living and entertaining. The home's beautifully renovated bathrooms offer tasteful, contemporary finishes, while the finished walk-out lower level expands your living possibilities. A spacious family room, full bath, and oversized windows providing abundant natural light create an ideal space for entertaining, relaxing, guest, or extended living arrangements. Extra 800 square feet of living space. Step outside from the charming three-season porch and enjoy the privacy of the backyard- an inviting setting for morning coffee, summer gatherings, or simply unwinding at the end of the day. Conveniently located near local amenities, shopping, dining, and major thoroughfares, this move-in-ready property offers the perfect combination of classic charm, modern style, and flexible living space. A wonderful opportunity to enjoy a beautifully updated home in a convenient and desirable location.
Active
$340,000
222 Marshall Avenue, Schenectady, NY 12304
4beds
1,622sqft
Single Family Residence, Residential
Built in 1957
0.28 Acres Lot
$337,100 Zestimate®
$210/sqft
$-- HOA
What's special
Cozy gas fireplaceTasteful contemporary finishesBeautifully renovated bathroomsFinished walk-out lower levelSophisticated stone countertopsPrivacy of the backyardCenter island
- 1 day
- 628
- 75
Zillow last checked:
Listing updated:
Listed by:
UPM Realty Services 518-321-3921,
Bart Pastiglione 518-330-6952
Source: Global MLS,MLS#: 202625206
Facts & features
Interior
Bedrooms & bathrooms
- Bedrooms: 4
- Bathrooms: 3
- Full bathrooms: 2
- 1/2 bathrooms: 1
Bedroom
- Level: First
Bedroom
- Level: First
Bedroom
- Level: First
Bedroom
- Level: Second
Full bathroom
- Level: First
Half bathroom
- Level: Second
Dining room
- Level: First
Kitchen
- Level: First
Living room
- Level: First
Heating
- Forced Air, Natural Gas
Cooling
- Central Air
Appliances
- Included: Dishwasher, Disposal, Gas Oven, Microwave, Range Hood, Refrigerator, Washer/Dryer
- Laundry: Gas Dryer Hookup, In Basement, Washer Hookup
Features
- Ceramic Tile Bath, Crown Molding, Kitchen Island, Built-in Features
- Flooring: Ceramic Tile, Hardwood, Laminate
- Doors: Storm Door(s)
- Windows: Screens, Blinds, Curtain Rods, Double Pane Windows, Drapes, Insulated Windows
- Basement: Finished,Heated,Walk-Out Access
- Number of fireplaces: 1
- Fireplace features: Gas, Living Room
Interior area
- Total structure area: 1,622
- Total interior livable area: 1,622 sqft
- Finished area above ground: 1,622
- Finished area below ground: 800
Property
Parking
- Total spaces: 5
- Parking features: Off Street, Paved, Attached, Driveway, Garage Door Opener
- Attached garage spaces: 1
- Has uncovered spaces: Yes
Features
- Patio & porch: Rear Porch, Screened, Covered, Front Porch
Lot
- Size: 0.28 Acres
- Features: Level, Private, Cleared, Landscaped
Details
- Parcel number: 421500 60.32219
- Zoning description: Single Residence
- Special conditions: 48 Hour Contingency
Construction
Type & style
- Home type: SingleFamily
- Architectural style: Ranch
- Property subtype: Single Family Residence, Residential
Materials
- Brick
- Foundation: Block
- Roof: Asphalt
Condition
- Updated/Remodeled
- New construction: No
- Year built: 1957
Utilities & green energy
- Electric: Circuit Breakers
- Sewer: Public Sewer
- Water: Public
- Utilities for property: Cable Connected
Community & HOA
Community
- Security: Smoke Detector(s), Security System Owned, Carbon Monoxide Detector(s)
HOA
- Has HOA: No
Location
- Region: Schenectady
Financial & listing details
- Price per square foot: $210/sqft
- Tax assessed value: $257,327
- Annual tax amount: $7,729
- Date on market: 9/2/2026
Estimated market value
$337,100
$320,000 - $354,000
$2,303/mo
Price history
| Date | Event | Price |
|---|---|---|
| 9/2/2026 | Listed for sale | $340,000+655.6%$210/sqft |
Source:  Global MLS #202625206 Report a problem Global MLS #202625206 Report a problem | ||
| 10/30/2017 | Sold | $45,000$28/sqft |
Source: Public Record Report a problem | ||
Public tax history
| Year | Property taxes | Tax assessment |
|---|---|---|
| 2025 | -- | $155,400 |
| 2024 | -- | $155,400 |
| 2023 | -- | $155,400 |
| 2022 | -- | $155,400 |
| 2021 | -- | $155,400 |
| 2020 | -- | $155,400 |
| 2019 | -- | $155,400 |
| 2018 | -- | $155,400 |
| 2017 | $5,976 | $155,400 |
| 2016 | -- | $155,400 |
| 2015 | -- | $155,400 |
| 2014 | -- | $155,400 |
| 2013 | -- | $155,400 |
| 2012 | -- | $155,400 |
| 2011 | -- | $155,400 |
| 2010 | -- | $155,400 |
| 2009 | -- | $155,400 +85.9% |
| 2008 | -- | $83,600 |
| 2007 | -- | $83,600 |
| 2006 | -- | $83,600 |
| 2005 | -- | $83,600 |
| 2004 | -- | $83,600 +11% |
| 2002 | -- | $75,300 |
| 2001 | -- | $75,300 |
| 2000 | -- | $75,300 |
Find assessor info on the county website
Monthly payment
Climate risks
Neighborhood: Woodlawn
Nearby schools
Schools provided by the listing agent
- Elementary: Paige
- High: Schenectady
Source: Global MLS. This data may not be complete. We recommend contacting the local school district to confirm school assignments for this home.
Similar homes
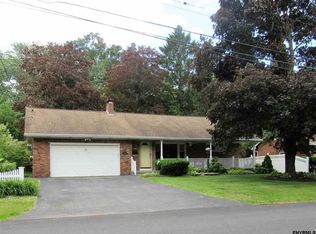
- $370,0004 bd3 ba1.7k sqft458 Central Avenue, Schenectady, NY 12304Active
 MLS ID #202625222, ShiCoah Yarbrough, Listing by: Miranda Real Estate Group Inc. Global MLS
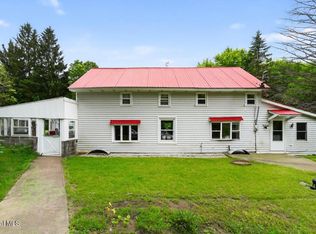
 - $324,9004 bd2 ba1.7k sqft3220 Balltown Road, Schenectady, NY 12304Active
 MLS ID #202613383, Robert L Taylor, Listing by: KW Platform. Global MLS
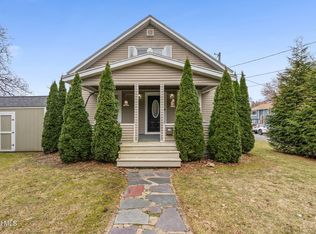
 - $339,9003 bd1 ba912 sqft2932 Gibson Street, Schenectady, NY 12304Active
 MLS ID #202624629, Maria Jasenski, Listing by: TriStar Real Estate LLC. Global MLS
 - $298,0003 bd2 ba1.4k sqft313 Chiswell Road, Schenectady, NY 12304Active
 MLS ID #202625087, Hui Jin, Listing by: Howard Hanna Capital Inc. Global MLS
 - $249,9003 bd1 ba1k sqft324 Manchester Rd, Schenectady, NY 12304For Sale
 MLS ID #R1710732, Charles Cerio, Listing by: Keller Williams Realty Southern Tier & Finger Lakes. NYSAMLSs
