Skip main navigation
Closed
  • $2,700,000

    222 Martinique Avenue, Tiburon, CA 94920

    3beds
    2,071sqft
    Single Family Residence
    Built in 1964
    7,501 Square Feet Lot
    $2,791,600 Zestimate®
    $1,304/sqft
    $8,176 Estimated rent

    Home value

    $2,791,600

    $2.60M - $3.01M

    $8,176/mo

    Zestimate® history
    Loading
    Loading...

    Owner options

    List your home for rent

    $8,176/mo

    Rent Zestimate®

    Find your next renter with Zillow Rental Manager. Plus, with online applications, you can quickly screen prospective tenants – for free.

    Learn more

    $8,176/mo

    Rent Zestimate®

    Refinance and save

    $17,231/mo

    Est. payment

    Refinancing to a lower rate could help reduce your monthly payments and save thousands over the life of the loan.

    See today's rates

    $17,231/mo

    Est. payment

    Explore your selling options

    Work with a Zillow partner agent

    Leverage their expertise and Zillow's premium Showcase listings to get your home seen by more buyers.

    Get started

    List with your own agent

    Get your home in front of millions of buyers by listing it on Zillow.

    Learn how to do it

    Sell it yourself

    Take full control of how buyers see your home on Zillow by listing For Sale by Owner (FSBO).

    List your home

    What's special

    Stone fireplaceVibrant gardenSeveral species of floraCenter islandCoveted water-front neighborhoodPrimary suiteEn-suite bath
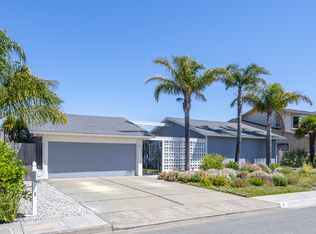
    This charming 3 bedroom, 2.5 bath, single-level home is a gardener's dream and has an ideal indoor-outdoor flow that is perfect for year-round entertaining! As you approach this pristine residence, you are greeted by a huge park-like setting that is bursting with several species of flora and wide double doors that open to a sun-drenched foyer. The spacious and bright kitchen has a center island, Sub-Zero refrigerator, gas cook top, double ovens, and a wine refrigerator. The dining area seamlessly flows into the family room and beautiful living room that has a stone fireplace, built-in cabinetry, and a bar area with glass shelving. The primary suite has a spacious walk-in closet, large bathroom, and floor-to-ceiling sliding doors that open to a private sunny deck. There are two additional bedrooms, (one has an en-suite bath), as well as a laundry room off the attached 3-car garage. The fully enclosed secluded back yard has a vibrant garden, lush lawn, custom built wooden pergola with outdoor curtains, gas-plumbed BBQ, and a patio area perfect for a fire pit, outdoor dining, lounge or play area. The home has air conditioning and 23 solar panels and is located in the coveted water-front neighborhood, Paradise Cay. Reed School District.

    Zillow last checked:

    Listing updated:

    Listed by:

    Jeff Moseley DRE #01193925 415-797-6210,

    Vanguard Properties 415-797-6210,

    Kristin Moseley DRE #01461794 415-250-5642,

    Vanguard Properties

    Bought with:

    Tai Carpi, DRE #02142115

    Compass

    Patricia L Montag, DRE #01035372

    Compass

    Source: BAREIS,MLS#: 323052543MLS LogoOriginating MLS: Marin County

    Facts & features

    Interior

    Bedrooms & bathrooms
    • Bedrooms: 3
    • Bathrooms: 3
    • Full bathrooms: 2
    • 1/2 bathrooms: 1
    Rooms
    • Room types: Baths Other, Family Room, Kitchen, Laundry, Living Room, Master Bathroom, Master Bedroom
    Primary bedroom
    • Features: Ground Floor, Outside Access, Walk-In Closet(s)
    Bedroom
    • Level: Main
    Primary bathroom
    • Features: Double Vanity, Radiant Heat, Skylight/Solar Tube, Stone, Tub, Window
    Bathroom
    • Features: Closet, Radiant Heat, Shower Stall(s), Skylight/Solar Tube, Stone, Tile, Window
    • Level: Main
    Dining room
    • Features: Dining/Family Combo
    Family room
    • Level: Main
    Kitchen
    • Level: Main
    Living room
    • Level: Main
    Heating
    • Central, Fireplace(s), Radiant Floor
    Cooling
    • Ceiling Fan(s), Central Air, Heat Pump
    Appliances
    • Included: Built-In Refrigerator, Dishwasher, Disposal, Double Oven, Gas Cooktop, Gas Plumbed, Microwave, Wine Refrigerator, Dryer, Washer
    • Laundry: Electric, Inside Room
    Features
    • Flooring: Carpet, Simulated Wood, Stone, Tile
    • Windows: Skylight(s)
    • Has basement: No
    • Number of fireplaces: 2
    • Fireplace features: Family Room, Living Room
    Interior area
    • Total structure area: 2,071
    • Total interior livable area: 2,071 sqft

    Property

    Parking
    • Total spaces: 6
    • Parking features: Attached, Enclosed, Electric Vehicle Charging Station(s), Garage Door Opener, Inside Entrance, Side By Side, Paved
    • Attached garage spaces: 3
    • Has uncovered spaces: Yes
    Features
    • Levels: One
    • Stories: 1
    • Patio & porch: Patio
    • Exterior features: Dog Run
    • Fencing: Back Yard,Fenced,Full,Wood
    Lot
    • Size: 7,501 Square Feet
    • Features: Auto Sprinkler F&R, Sprinklers In Front, Sprinklers In Rear, Garden, Landscaped, Landscape Front, Landscape Misc, Secluded
    Details
    • Additional structures: Pergola
    • Parcel number: 03821309
    • Special conditions: Standard

    Construction

    Type & style
    • Home type: SingleFamily
    • Architectural style: Ranch
    • Property subtype: Single Family Residence
    Materials
    • Foundation: Concrete Perimeter
    • Roof: Composition
    Condition
    • Year built: 1964

    Utilities & green energy

    • Electric: 220 Volts in Kitchen, 220 Volts in Laundry, Battery Backup, Solar Plumbed
    • Sewer: Public Sewer
    • Water: Public
    • Utilities for property: Cable Available, DSL Available, Electricity Connected, Internet Available, Natural Gas Connected, Public, Underground Utilities
    Green energy
    • Energy generation: Solar

    Community & HOA

    Community
    • Security: Carbon Monoxide Detector(s), Double Strapped Water Heater, Fire Extinguisher, Smoke Detector(s)
    • Subdivision: Paradise Cay
    HOA
    • Has HOA: Yes
    • Amenities included: None
    • Services included: None
    • HOA fee: $24 annually
    • HOA name: Paradise Cay HOA
    • HOA phone: 415-435-3227
    Location
    • Region: Tiburon

    Financial & listing details

    • Price per square foot: $1,304/sqft
    • Tax assessed value: $2,752,980
    • Annual tax amount: $31,886
    • Date on market: 8/6/2023
    • Electric utility on property: Yes
    • Road surface type: Paved

    Price history

    DateEventPrice
    8/30/2023Sold$2,700,000+5.9%$1,304/sqft
    Source: BAREIS #323052543 Report a problem
    8/28/2023Pending sale$2,550,000$1,231/sqft
    Source: BAREIS #323052543 Report a problem
    8/6/2023Listed for sale$2,550,000+104%$1,231/sqft
    Source: BAREIS #323052543 Report a problem
    6/7/2007Sold$1,250,000$604/sqft
    Source: Public Record Report a problem

    Public tax history

    YearProperty taxesTax assessment
    2025$31,886 -19.9%$2,752,980 +2%
    2024$39,824 +106.2%$2,699,000 +61.4%
    2023$19,317 +1.2%$1,672,708 +2%
    2022$19,083 +1.9%$1,639,920 +2%
    2021$18,730 +0.8%$1,607,771 +1%
    2020$18,573 +1.5%$1,591,285 +2%
    2019$18,290 +4.2%$1,560,096 +2%
    2018$17,561 +1.5%$1,529,518 +2%
    2017$17,309 +6.4%$1,499,537 +4%
    2016$16,267 +3.8%$1,441,467 +6%
    2015$15,666 +16.1%$1,359,875 +15%
    2014$13,496 $1,182,500 +10%
    2013-- $1,075,000
    2012-- $1,075,000
    2011-- $1,075,000
    2010-- $1,075,000 -20.5%
    2009-- $1,351,500 +2.4%
    2008-- $1,320,000 +911.4%
    2007-- $130,514 +2%
    2006-- $127,955 +2%
    2005-- $125,446 +2%
    2004-- $122,987 +1.9%
    2003-- $120,733 +2%
    2002-- $118,367 +2%
    2001-- $116,046
    Find assessor info on the county website

    Neighborhood: 94920

    Nearby schools

    GreatSchools rating
    Schools provided by the listing agent
    • District: Reed Union

    Source: BAREIS. This data may not be complete. We recommend contacting the local school district to confirm school assignments for this home.

    Get a cash offer in 3 minutes
    Find out how much your home could sell for in as little as 3 minutes with a no-obligation cash offer.
    Estimated market value
    $2,791,600
    Get a cash offer in 3 minutes
    Find out how much your home could sell for in as little as 3 minutes with a no-obligation cash offer.
    Estimated market value
    $2,791,600