Skip main navigation
Sold for $365,000
  • $365,000

    222 Mary Ellen Ave, Seffner, FL 33584

    3beds
    1,664sqft
    Single Family Residence
    Built in 1968
    0.26 Acres Lot
    $355,400 Zestimate®
    $219/sqft
    $2,086 Estimated rent

    Home value

    $355,400

    $323,000 - $387,000

    $2,086/mo

    Zestimate® history
    Loading
    Loading...

    Owner options

    List your home for rent

    $2,086/mo

    Rent Zestimate®

    Find your next renter with Zillow Rental Manager. Plus, with online applications, you can quickly screen prospective tenants – for free.

    Learn more

    $2,086/mo

    Rent Zestimate®

    Refinance and save

    $2,500/mo

    Est. payment

    Refinancing to a lower rate could help reduce your monthly payments and save thousands over the life of the loan.

    See today's rates

    $2,500/mo

    Est. payment

    Explore your selling options

    Work with a Zillow partner agent

    Leverage their expertise and Zillow's premium Showcase listings to get your home seen by more buyers.

    Get started

    List with your own agent

    Get your home in front of millions of buyers by listing it on Zillow.

    Learn how to do it

    Sell it yourself

    Take full control of how buyers see your home on Zillow by listing For Sale by Owner (FSBO).

    List your home

    What's special

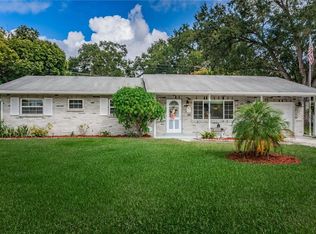
    Welcome to this beautifully updated brick home in Seffner, FL, where modern upgrades and timeless charm come together in perfect harmony. With a brand-new roof, trusses, kitchen, flooring, paint, and added insulation in the attic, this home has been meticulously renovated for both style and energy efficiency. As you step inside, you’ll be immediately impressed by the open and spacious layout, featuring neutral paint tones that create a welcoming atmosphere throughout. The large formal living room, currently set up as an entertainment area, offers plenty of space for family gatherings or relaxing with friends. Beyond that, the expansive great room opens up into the true showstopper—the kitchen. This kitchen is an absolute dream, designed with both beauty and function in mind. The striking herringbone-patterned backsplash, sleek induction built-in cooktop, and oversized breakfast bar are just the beginning. With ample cabinet and counter space, a large pantry, and high-end finishes, this kitchen will satisfy even the most discerning chef. The adjacent mudroom with a large closet and laundry area offers extra storage and convenience, while the included washer and dryer make moving in a breeze. The charming master bedroom features a walk-in closet and an en-suite bathroom. Both secondary bedrooms are generously sized, with built-in shelving in their closets to maximize organization and storage. The remodeled second bathroom boasts beautiful granite countertops, elegant tile accents, and a convenient timer on the vent for added functionality. Additional upgrades include a new garage door, new gutters, and new insulation in the attic, ensuring both energy efficiency and comfort year-round. The extended driveway provides plenty of parking space for family and guests. Step outside to the screened patio, which extends the living space and provides a peaceful spot to enjoy Florida’s beautiful weather. The fully fenced backyard offers a private and secure area for pets to play, while the mature landscaping adds curb appeal and tranquility to the property. Located on a quiet street with friendly neighbors, this home is just minutes from shopping, dining, entertainment, and offers quick access to I-75 and I-4. Bonus: The pool table is available for negotiation with the house, adding a fun and inviting touch to your entertainment area! This home truly has it all—modern upgrades, spacious living areas, and a fantastic location. Don’t miss out on this incredible opportunity. Schedule your showing today!

    Zillow last checked:

    Listing updated:

    Listing Provided by:

    Elenna Tamplin 813-689-3115,

    SIGNATURE REALTY ASSOCIATES 813-689-3115

    Bought with:

    Yadian Dominguez Fernandez, 3395609

    FENIX HOME REALTY LLC

    Source: Stellar MLS,MLS#: TB8335298MLS LogoOriginating MLS: Suncoast Tampa

    Facts & features

    Interior

    Bedrooms & bathrooms
    • Bedrooms: 3
    • Bathrooms: 2
    • Full bathrooms: 2
    Primary bedroom
    • Features: Ceiling Fan(s), En Suite Bathroom, Shower No Tub, Walk-In Closet(s)
    • Level: First
    • Area: 121 Square Feet
    • Dimensions: 11x11
    Bathroom 2
    • Features: Ceiling Fan(s), Built-in Closet
    • Level: First
    • Area: 110 Square Feet
    • Dimensions: 10x11
    Bathroom 3
    • Features: Built-In Shower Bench, Ceiling Fan(s), Built-in Closet
    • Level: First
    • Area: 120 Square Feet
    • Dimensions: 12x10
    Family room
    • Level: First
    • Area: 294 Square Feet
    • Dimensions: 21x14
    Kitchen
    • Level: First
    • Area: 126 Square Feet
    • Dimensions: 14x9
    Living room
    • Level: First
    • Area: 154 Square Feet
    • Dimensions: 14x11
    Heating
    • Central
    Cooling
    • Central Air
    Appliances
    • Included: Oven, Cooktop, Dishwasher, Disposal, Dryer, Electric Water Heater, Range Hood, Refrigerator, Washer
    • Laundry: Electric Dryer Hookup, Inside, Laundry Room, Washer Hookup
    Features
    • Ceiling Fan(s), Kitchen/Family Room Combo, Solid Wood Cabinets, Walk-In Closet(s)
    • Flooring: Carpet, Luxury Vinyl, Terrazzo
    • Doors: Sliding Doors
    • Windows: Blinds
    • Has fireplace: No
    Interior area
    • Total structure area: 2,344
    • Total interior livable area: 1,664 sqft

    Property

    Parking
    • Total spaces: 2
    • Parking features: Driveway, Garage Door Opener
    • Attached garage spaces: 2
    • Has uncovered spaces: Yes
    Features
    • Levels: One
    • Stories: 1
    • Patio & porch: Enclosed, Patio, Porch, Rear Porch, Screened
    • Exterior features: Rain Gutters
    • Fencing: Chain Link,Fenced,Wood
    • Has view: Yes
    • View description: Trees/Woods
    Lot
    • Size: 0.26 Acres
    • Dimensions: 100 x 115
    • Features: Cleared, Landscaped
    • Residential vegetation: Mature Landscaping, Oak Trees
    Details
    • Parcel number: U1129202AA00000100026.0
    • Zoning: RSC-6
    • Special conditions: None

    Construction

    Type & style
    • Home type: SingleFamily
    • Architectural style: Ranch
    • Property subtype: Single Family Residence
    Materials
    • Block, Brick
    • Foundation: Slab
    • Roof: Shingle
    Condition
    • New construction: No
    • Year built: 1968

    Utilities & green energy

    • Sewer: Septic Tank
    • Water: Public
    • Utilities for property: BB/HS Internet Available, Cable Available, Electricity Connected

    Community & neighborhood

    Location
    • Region: Seffner
    • Subdivision: SEFFNER RIDGE ESTATES UNIT

    HOA & financial

    HOA
    • Has HOA: No
    Other fees
    • Pet fee: $0 monthly
    Other financial information
    • Total actual rent: 0

    Other

    Other facts
    • Listing terms: Cash,Conventional,FHA,VA Loan
    • Ownership: Fee Simple
    • Road surface type: Paved, Asphalt

    Price history

    DateEventPrice
    4/28/2025Sold$365,000-3.9%$219/sqft
    Source: Stellar MLS #TB8335298 Report a problem
    3/27/2025Pending sale$380,000$228/sqft
    Source: Stellar MLS #TB8335298 Report a problem
    2/3/2025Price change$380,000-5%$228/sqft
    Source: Stellar MLS #TB8335298 Report a problem
    1/6/2025Listed for sale$399,999+166.7%$240/sqft
    Source: Stellar MLS #TB8335298 Report a problem
    5/15/2015Sold$150,000$90/sqft
    Source: Stellar MLS #T2741186 Report a problem
    4/9/2015Pending sale$150,000$90/sqft
    Source: SIGNATURE REALTY ASSOCIATES #T2741186 Report a problem
    4/1/2015Listed for sale$150,000+2%$90/sqft
    Source: SIGNATURE REALTY ASSOCIATES #T2741186 Report a problem
    2/27/2015Listing removed$147,000$88/sqft
    Source: SIGNATURE REALTY ASSOCIATES #T2741186 Report a problem
    2/24/2015Listed for sale$147,000+14.9%$88/sqft
    Source: SIGNATURE REALTY ASSOCIATES #T2741186 Report a problem
    11/21/2002Sold$127,900$77/sqft
    Source: Public Record Report a problem

    Public tax history

    YearProperty taxesTax assessment
    2025$2,824 +9%$262,085 +64.7%
    2024$2,592 +4.6%$159,175 +3%
    2023$2,477 +6.6%$154,539 +3%
    2022$2,323 +1.5%$150,038 +3%
    2021$2,288 +3.8%$145,668 +1.4%
    2020$2,205 +4.4%$143,657 +2.3%
    2019$2,112 $140,427 +1.9%
    2018$2,112 +2.6%$137,809 -6.2%
    2017$2,059 +1.8%$146,850 +11.1%
    2016$2,023 +1.4%$132,199 +15.2%
    2015$1,995 +127.9%$114,732 +62.8%
    2014$875 $70,482 +1.5%
    2013$875 -1.9%$69,440 +1.7%
    2012$892 -13.1%$68,279 -13.5%
    2011$1,027 -15.7%$78,937 -11.4%
    2010$1,219 -9.5%$89,070 -6.7%
    2009$1,347 +0.6%$95,454 +0.1%
    2008$1,338 -14.4%$95,359 +3%
    2007$1,563 -3.7%$92,582 +2.5%
    2006$1,623 +1.5%$90,324 +3.7%
    2005$1,599 $87,109 +3%
    2004-- $84,572 +1.9%
    2003-- $82,995 +27.6%
    2002-- $65,026 +1.6%
    2001-- $64,002 -3.3%
    2000$1,056 $66,188

    Find assessor info on the county website

    Neighborhood: 33584

    Nearby schools

    GreatSchools rating
    Schools provided by the listing agent
    • Elementary: Colson-HB
    • Middle: Burnett-HB
    • High: Armwood-HB

    Source: Stellar MLS. This data may not be complete. We recommend contacting the local school district to confirm school assignments for this home.

    Get a cash offer in 3 minutes
    Find out how much your home could sell for in as little as 3 minutes with a no-obligation cash offer.
    Estimated market value
    $355,400
    Get a cash offer in 3 minutes
    Find out how much your home could sell for in as little as 3 minutes with a no-obligation cash offer.
    Estimated market value
    $355,400