One or more photo(s) has been virtually staged. Here is an immaculate, updated 4-bedroom, 2.5-bath pool home located on a spacious one-third acre corner lot with no HOA. This home features a front courtyard and double-door entry leading into a large living room with crown molding and a picture window. The layout includes an enclosed back porch with views of the backyard, four bedrooms, and a kitchen equipped with granite countertops, wood-look ceramic tile flooring, a closet pantry, and included appliances. Adjacent to the kitchen are the formal dining room and a family room with sliding glass doors. The primary suite offers a walk-in closet and a private bath with a tiled shower and granite vanity top. Additional highlights include: For Convenience: Laundry room with a clothes-folding counter and included stack washer/dryer; half-bath for guests; oversized 2-car garage with AC and door opener. Outdoor Living: Open-air pool with a wood privacy fence, a 12-foot gate for storage access, and a brand-new 12x24 shed/workshop with a loft. Note: Lawn mower may be negotiable. Maintenance & Tech: Fresh interior and exterior paint, roof and AC replaced in 2019, water heater from 2011, new Quantum fiber optic internet, and a transferable AC maintenance contract. The property is ideally located just two blocks from St. Cloud’s lakefront, offering access to walking paths, a marina, a seafood restaurant, and frequent community events. This property offers a truly centralized location in the heart of Central Florida. You are ideally positioned to reach various destinations within a short drive: East: Cocoa Beach and the Atlantic Ocean are just about an hour away. West: Easy access to Tampa, St. Pete, and the Gulf of Mexico. North: Conveniently close to Orlando International Airport and world-famous theme parks. South: Direct routes toward Miami and Key West. Be in the center of it all!
Sold for $475,000
$475,000
222 MARYLAND AVENUE, ST CLOUD, FL 34769
4beds
2,230sqft
Single Family Residence
Built in 1973
0.34 Acres Lot
$470,100 Zestimate®
$213/sqft
$3,058 Estimated rent
Home value
$470,100
$428,000 - $517,000
$3,058/mo
Zestimate® history
Owner options
List your home for rent
$3,058/mo
Rent Zestimate®
Find your next renter with Zillow Rental Manager. Plus, with online applications, you can quickly screen prospective tenants – for free.
$3,058/mo
Rent Zestimate®
Refinance and save
$3,172/mo
Est. payment
Refinancing to a lower rate could help reduce your monthly payments and save thousands over the life of the loan.
$3,172/mo
Est. payment
Explore your selling options
Work with a Zillow partner agent
Leverage their expertise and Zillow's premium Showcase listings to get your home seen by more buyers.
Get startedList with your own agent
Get your home in front of millions of buyers by listing it on Zillow.
Learn how to do itSell it yourself
Take full control of how buyers see your home on Zillow by listing For Sale by Owner (FSBO).
List your homeWhat's special
Front courtyardDouble-door entryFormal dining roomWood-look ceramic tile flooringHalf-bath for guestsIncluded appliancesCloset pantry
Zillow last checked:
Listing updated:
Listed by:
Don Ruizzo 407-873-7803,
ASSIST 2 SELL ACE FULL SERVICE REALTY 407-892-1001,
Janice Ruizzo 407-460-4335,
ASSIST 2 SELL ACE FULL SERVICE REALTY
Bought with:
Alain Armada, 3115802
LA ROSA REALTY KISSIMMEE
Source: Stellar MLS,MLS#: S5146410 Originating MLS: Osceola
Originating MLS: Osceola
Facts & features
Interior
Bedrooms & bathrooms
- Bedrooms: 4
- Bathrooms: 3
- Full bathrooms: 2
- 1/2 bathrooms: 1
Rooms
- Room types: Family Room, Dining Room, Utility Room
Primary bedroom
- Features: En Suite Bathroom, Walk-In Closet(s)
- Level: First
- Area: 196 Square Feet
- Dimensions: 14x14
Bedroom 2
- Features: Built-in Closet
- Level: First
- Area: 121 Square Feet
- Dimensions: 11x11
Bedroom 3
- Features: Built-in Closet
- Level: First
- Area: 165 Square Feet
- Dimensions: 11x15
Bedroom 4
- Features: Built-in Closet
- Level: First
- Area: 121 Square Feet
- Dimensions: 11x11
Balcony porch lanai
- Level: First
- Area: 120 Square Feet
- Dimensions: 10x12
Family room
- Level: First
- Area: 325 Square Feet
- Dimensions: 13x25
Kitchen
- Features: Granite Counters, Pantry
- Level: First
- Area: 220 Square Feet
- Dimensions: 10x22
Living room
- Level: First
- Area: 357 Square Feet
- Dimensions: 17x21
Heating
- Central, Electric
Cooling
- Central Air
Appliances
- Included: Dishwasher, Disposal, Dryer, Electric Water Heater, Microwave, Range, Refrigerator, Washer
- Laundry: Inside, Laundry Room
Features
- Ceiling Fan(s), Crown Molding, Eating Space In Kitchen, Stone Counters, Walk-In Closet(s)
- Flooring: Ceramic Tile, Laminate
- Doors: French Doors
- Has fireplace: No
Interior area
- Total structure area: 3,246
- Total interior livable area: 2,230 sqft
Property
Parking
- Total spaces: 2
- Parking features: Driveway, Garage Door Opener, Garage Faces Side
- Attached garage spaces: 2
- Has uncovered spaces: Yes
Features
- Levels: One
- Stories: 1
- Patio & porch: Enclosed, Rear Porch
- Exterior features: Storage
- Has private pool: Yes
- Pool features: Gunite, In Ground
- Fencing: Wood
Lot
- Size: 0.34 Acres
- Dimensions: 100 x 150
- Features: Cleared, Corner Lot, City Lot, Level
- Residential vegetation: Mature Landscaping, Trees/Landscaped
Details
- Additional structures: Storage, Workshop
- Parcel number: 012630000104270090
- Zoning: SR1A
- Special conditions: None
Construction
Type & style
- Home type: SingleFamily
- Architectural style: Traditional
- Property subtype: Single Family Residence
Materials
- Block, Stucco
- Foundation: Slab
- Roof: Shingle
Condition
- New construction: No
- Year built: 1973
Utilities & green energy
- Sewer: Public Sewer
- Water: Public
- Utilities for property: Cable Available, Electricity Connected, Fire Hydrant, Public, Sewer Connected, Sprinkler Meter, Water Connected
Community & HOA
Community
- Security: Smoke Detector(s)
- Pet fee: $0 monthly
- Subdivision: ST CLOUD 2ND PLAT TOWN OF
HOA
- Has HOA: No
Location
- Region: Saint Cloud
Financial & listing details
- Price per square foot: $213/sqft
- Tax assessed value: $396,700
- Annual tax amount: $4,792
- Date on market: 3/26/2026
- Cumulative days on market: 4 days
- Listing terms: Cash,Conventional,FHA,VA Loan
- Ownership: Fee Simple
- Total actual rent: 0
- Electric utility on property: Yes
- Road surface type: Paved, Asphalt
Price history
| Date | Event | Price |
|---|---|---|
| 4/17/2026 | Sold | $475,000$213/sqft |
Source:  Stellar MLS #S5146410 Report a problem Stellar MLS #S5146410 Report a problem | ||
| 3/30/2026 | Pending sale | $475,000$213/sqft |
Source: Stellar MLS #S5146410 Report a problem | ||
| 3/26/2026 | Listed for sale | $475,000+53.2%$213/sqft |
Source: Stellar MLS #S5146410 Report a problem | ||
| 3/31/2021 | Sold | $310,000+1.6%$139/sqft |
Source: Public Record Report a problem | ||
| 2/24/2021 | Pending sale | $305,000$137/sqft |
Source: LA ROSA REALTY, LLC #S5046834 Report a problem | ||
| 2/24/2021 | Listed for sale | $305,000$137/sqft |
Source: LA ROSA REALTY, LLC #S5046834 Report a problem | ||
| 2/23/2021 | Pending sale | $305,000$137/sqft |
Source: Stellar MLS #S5046834 Report a problem | ||
| 2/22/2021 | Listed for sale | $305,000+3.4%$137/sqft |
Source: Stellar MLS #S5046834 Report a problem | ||
| 5/1/2020 | Listing removed | $295,000$132/sqft |
Source: LA ROSA REALTY, LLC #S5032163 Report a problem | ||
| 3/25/2020 | Listed for sale | $295,000$132/sqft |
Source: LA ROSA REALTY, LLC #S5032163 Report a problem | ||
Public tax history
| Year | Property taxes | Tax assessment |
|---|---|---|
| 2025 | $4,792 +3.5% | $396,700 +1.3% |
| 2024 | $4,630 +2.6% | $391,600 +14.4% |
| 2023 | $4,514 +3.5% | $342,200 +18.4% |
| 2022 | $4,361 +108918.8% | $289,100 +18.6% |
| 2021 | $4 | $243,700 +22% |
| 2020 | $4 | $199,800 +12.5% |
| 2019 | $4 | $177,600 +73% |
| 2018 | $4 | $102,670 +2.1% |
| 2017 | $4 | $100,559 +2.1% |
| 2016 | $4 | $98,491 +0.7% |
| 2015 | $4 | $97,807 +0.8% |
| 2014 | $4 | $97,031 +1.5% |
| 2013 | -- | $95,598 +1.7% |
| 2012 | -- | $94,000 -5.2% |
| 2011 | -- | $99,200 -11.7% |
| 2010 | -- | $112,400 -27.2% |
| 2009 | -- | $154,500 -28.8% |
| 2008 | -- | $217,100 -11.4% |
| 2007 | -- | $245,100 +20.1% |
| 2006 | -- | $204,100 +25.4% |
| 2005 | -- | $162,700 +19.3% |
| 2004 | -- | $136,400 |
| 2003 | -- | $136,400 +27.6% |
| 2002 | $1,643 +3.8% | $106,887 +3.1% |
| 2001 | $1,583 +2.2% | $103,692 +3% |
| 2000 | $1,549 | $100,672 |
Find assessor info on the county website
Neighborhood: 34769
Nearby homes
- $361,400-- bd2 ba1.8k sqft216 Maryland Ave, Saint Cloud, FL 34769Off Market
- $425,2004 bd3 ba2.3k sqft300 Maryland Ave, Saint Cloud, FL 34769Off Market
- $328,1003 bd2 ba1.8k sqft237 Virginia Ave, Saint Cloud, FL 34769Off Market
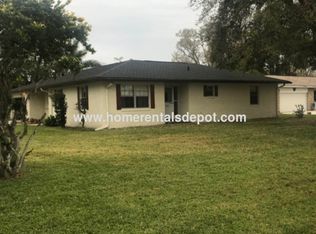
- $279,6003 bd2 ba1.2k sqft233 Virginia Ave, Saint Cloud, FL 34769Off Market
- $402,8003 bd3 ba2.1k sqft210 Maryland Ave, Saint Cloud, FL 34769Off Market
- $333,2003 bd2 ba1.4k sqft221 Virginia Ave, Saint Cloud, FL 34769Off Market
- $373,8003 bd2 ba1.6k sqft227 Maryland Ave, Saint Cloud, FL 34769Off Market
- $358,9003 bd2 ba1.8k sqft301 Virginia Ave, Saint Cloud, FL 34769Off Market
Nearby schools
GreatSchools rating
- 6/10Michigan Avenue Elementary SchoolGrades: PK-5Distance: 1.3 mi
- 7/10St. Cloud Middle SchoolGrades: 6-8Distance: 1.3 mi
- 4/10St. Cloud High SchoolGrades: PK,9-12Distance: 1.2 mi
Get a cash offer in 3 minutes
Find out how much your home could sell for in as little as 3 minutes with a no-obligation cash offer.
Estimated market value
$470,100
Get a cash offer in 3 minutes
Find out how much your home could sell for in as little as 3 minutes with a no-obligation cash offer.
Estimated market value
$470,100
- Florida
- Osceola County
- Saint Cloud
- 34769
- 222 MARYLAND AVENUE
Nearby cities
Nearby neighborhoods
Nearby zip codes
Other Saint Cloud Topics
