Welcome to 222 Meadow Run, a beautifully maintained 3-bedroom, 2-bath home offering 1,692 square feet on a cul-de-sac in the popular Mill Pond community. From the moment you step inside, you'll love the open layout, vaulted ceilings, abundant natural light, plantation shutters and LVP flooring throughout. The spacious living room features a fireplace and flows easily into the kitchen and dining areas, creating a comfortable space for everyday living and entertaining. The kitchen offers white cabinetry, granite countertops, stainless appliances and plenty of workspace. The primary suite features a tray ceiling, generous walk-in closet and private bath with double vanity, soaking tub and separate shower. A plaza-entry garage adds to the home's attractive curb appeal. But the backyard may just steal the show. Tucked away on a .28-acre lot, this beautifully landscaped and private outdoor space was made for relaxing and entertaining. Enjoy a 14' x 16' covered pavilion with a metal roof, a 14' x 12' pergola perfect for grilling, an extended patio and a 14' x 12' storage building. There's still plenty of grassy yard to enjoy, surrounded by mature landscaping that gives the backyard a peaceful, tucked-away feel. The home has been thoughtfully maintained with an architectural roof and Trane HVAC installed in 2018, LVP flooring added in 2021, gutter guards in 2022 and select Renewal by Andersen windows added in 2024. Mill Pond offers sidewalks, streetlights and neighborhood amenities including a community pool, splash pad, tennis courts and fishing pond. Conveniently located in Carrollton, this home brings together easy one-level living, an exceptional outdoor space and neighborhood amenities in a place you'll be happy to call home.
Active
$369,900
222 Meadow Run, Carrollton, GA 30116
3beds
1,692sqft
Single Family Residence, Residential
Built in 2004
0.28 Acres Lot
$367,300 Zestimate®
$219/sqft
$50/mo HOA
What's special
- 45 days
- 164
- 20
Likely to sell faster than
Zillow last checked:
Listing updated:
Listed by:
Donna Miller,
Mission Realty Group, LLC 678-982-4152
Source: FMLS GA,MLS#: 7825563
Facts & features
Interior
Bedrooms & bathrooms
- Bedrooms: 3
- Bathrooms: 2
- Full bathrooms: 2
- Main level bathrooms: 2
- Main level bedrooms: 3
Rooms
- Room types: Laundry
Primary bedroom
- Features: Master on Main, Split Bedroom Plan
- Level: Master on Main, Split Bedroom Plan
Bedroom
- Features: Master on Main, Split Bedroom Plan
Primary bathroom
- Features: Double Vanity, Separate Tub/Shower, Soaking Tub
Dining room
- Features: Separate Dining Room
Kitchen
- Features: Breakfast Room, Cabinets White, Pantry, Stone Counters, View to Family Room
Heating
- Natural Gas
Cooling
- Central Air
Appliances
- Included: Dishwasher, Electric Water Heater, Gas Range, Microwave
- Laundry: Laundry Room, Main Level
Features
- High Ceilings, High Ceilings 9 ft Upper, Tray Ceiling(s), Vaulted Ceiling(s), Walk-In Closet(s)
- Flooring: Vinyl
- Windows: Plantation Shutters
- Basement: None
- Number of fireplaces: 1
- Fireplace features: Gas Log, Living Room
- Common walls with other units/homes: No Common Walls
Interior area
- Total structure area: 1,692
- Total interior livable area: 1,692 sqft
- Finished area above ground: 1,692
- Finished area below ground: 0
Video & virtual tour
Property
Parking
- Total spaces: 2
- Parking features: Attached, Garage, Kitchen Level
- Attached garage spaces: 2
Accessibility
- Accessibility features: None
Features
- Levels: One
- Stories: 1
- Patio & porch: Patio
- Exterior features: Other, No Dock
- Pool features: None
- Spa features: None
- Fencing: None
- Has view: Yes
- View description: Trees/Woods
- Waterfront features: None
- Body of water: None
Lot
- Size: 0.28 Acres
- Features: Back Yard, Cul-De-Sac, Front Yard
Details
- Additional structures: Outbuilding
- Parcel number: C05 0220265
- Other equipment: None
- Horse amenities: None
Construction
Type & style
- Home type: SingleFamily
- Architectural style: Traditional
- Property subtype: Single Family Residence, Residential
Materials
- Brick Front, Vinyl Siding
- Foundation: Slab
- Roof: Composition
Condition
- Resale
- New construction: No
- Year built: 2004
Utilities & green energy
- Electric: None
- Sewer: Public Sewer
- Water: Public
- Utilities for property: Cable Available, Electricity Available, Natural Gas Available, Sewer Available, Water Available
Green energy
- Energy efficient items: None
- Energy generation: None
Community & HOA
Community
- Features: Clubhouse, Homeowners Assoc, Lake, Playground, Pool, Street Lights, Tennis Court(s)
- Security: Smoke Detector(s)
- Subdivision: Mill Pond
HOA
- Has HOA: Yes
- Services included: Swim, Tennis
- HOA fee: $600 annually
Location
- Region: Carrollton
Financial & listing details
- Price per square foot: $219/sqft
- Tax assessed value: $316,316
- Annual tax amount: $760
- Date on market: 8/20/2026
- Cumulative days on market: 45 days
- Ownership: Fee Simple
- Electric utility on property: Yes
- Road surface type: Paved
Estimated market value
$367,300
$349,000 - $386,000
$1,839/mo
Price history
| Date | Event | Price |
|---|---|---|
| 8/26/2026 | Pending sale | $369,900$219/sqft |
Source:  GAMLS #10829297 Report a problem GAMLS #10829297 Report a problem | ||
| 8/20/2026 | Listed for sale | $369,900+89.7%$219/sqft |
Source: GAMLS #10829297 Report a problem | ||
| 3/24/2021 | Listing removed | -- |
Source: Owner Report a problem | ||
| 7/18/2017 | Sold | $195,000-1.5%$115/sqft |
Source: Public Record Report a problem | ||
| 6/13/2017 | Price change | $198,000-3.4%$117/sqft |
Source: Owner Report a problem | ||
| 6/4/2017 | Listed for sale | $204,900$121/sqft |
Source: Owner Report a problem | ||
Public tax history
| Year | Property taxes | Tax assessment |
|---|---|---|
| 2025 | $777 -1.3% | $126,526 |
| 2024 | $787 +4.3% | $126,526 +9% |
| 2023 | $754 +1.7% | $116,068 +21.5% |
| 2022 | $742 +7.9% | $95,529 +14.4% |
| 2021 | $688 +2.9% | $83,477 +11.1% |
| 2020 | $668 +0.7% | $75,157 +8.6% |
| 2019 | $664 -61.5% | $69,194 +12.8% |
| 2018 | $1,726 +0.5% | $61,353 |
| 2017 | $1,716 | $61,353 |
Find assessor info on the county website
Monthly payment
Est. payment
Payment breakdown
Explore the cost of this home by adjusting the details. Changes won't be saved.Climate risks
Neighborhood: 30116
Nearby schools
Schools provided by the listing agent
- Elementary: Carrollton
- Middle: Carrollton Jr.
- High: Carrollton
Source: FMLS GA. This data may not be complete. We recommend contacting the local school district to confirm school assignments for this home.
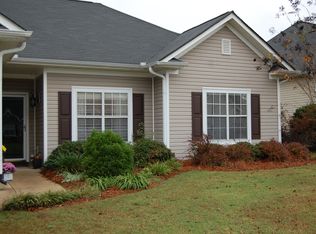
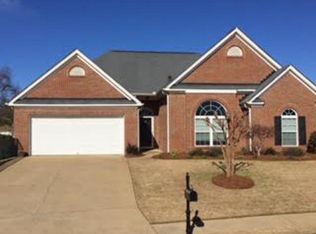
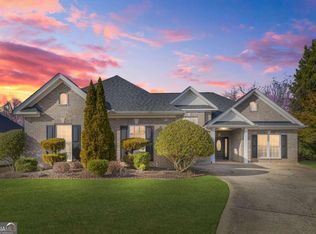
Similar homes
- $375,9003 bd2 ba2.5k sqft10 Mountain Oaks Dr, Carrollton, GA 30116Active

 MLS ID #10835186, Ophelia E Gaskin, Metro West Realty Group LLC. GAMLS
 - $380,0003 bd2 ba1.6k sqft413 Old Newnan Rd, Carrollton, GA 30117Active
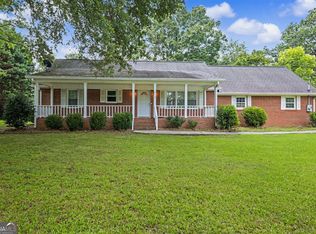 MLS ID #10798901, Jamie Nash, The Realty Group. GAMLS
 - $345,0003 bd2 ba1.6k sqft112 Orion Ter, Carrollton, GA 30117Active Under Contract
 MLS ID #10832490, Caden Pollard, Real Broker, LLC. GAMLS
 - $305,0003 bd2 ba1.9k sqft136 Eagles Nest Cir, Carrollton, GA 30116Active
 MLS ID #10833295, Nicole Ridley, Dwelli. GAMLS
 - $295,6003 bd2 ba1.4k sqft101 Mallard Ln, Carrollton, GA 30117ActiveMLS ID #10826594, Kristi Navarre, Keller Williams Realty Carrollton. GAMLS
- $369,9004 bd3 ba2.1k sqft72 Brandy Chase, Carrollton, GA 30117ActiveMLS ID #10795559, Rick Douglas, Dwelli. GAMLS
- $395,0004 bd2 ba1.9k sqft119 Springwood Dr, Carrollton, GA 30117ActiveMLS ID #10857294, Barbara M Landfair, BHGRE Metro Brokers. GAMLS
- $324,9003 bd2 ba1.3k sqft39 Cheryl Dr, Carrollton, GA 30116ActiveMLS ID #10841531, Cindy Allen, Georgia Life Realty. GAMLS
- $448,0005 bd3 ba2.2k sqft102 Brookstone Dr, Carrollton, GA 30116ActiveMLS ID #10803768, Jamie Nash, The Realty Group. GAMLS
- $399,0003 bd2 ba1.7k sqft143 Windmill Way, Carrollton, GA 30117ActiveMLS ID #10843758, Ashley Langley, Century 21 Novus Realty. GAMLS
- $365,0003 bd3 ba2.1k sqft131 Holtz Dr, Carrollton, GA 30117ActiveMLS ID #10824571, Ashley Bragg, Grit Realty. GAMLS
- $309,9003 bd3 ba1.6k sqft101 Ashgate Way, Carrollton, GA 30117ActiveMLS ID #10819509, Brock Eady, Georgia West Realty Inc. GAMLS
- $400,0004 bd2 ba2k sqft5364 Britton Dr, Villa Rica, GA 30180ActiveMLS ID #10856232, Jessica K Rossey, Georgia Life Realty. GAMLS
- $259,0003 bd2 ba1.7k sqft211 Bennett Cir, Carrollton, GA 30117ActiveMLS ID #10820091, Angela Richardson, GA Classic Realty. GAMLS
- $379,9003 bd2 ba2k sqft60 Dale St, Temple, GA 30179ActiveMLS ID #10843536, Paige Rollins, Rollins Realty. GAMLS
- $325,0002 bd2 ba1.7k sqft7270 Tara Dr, Villa Rica, GA 30180ActiveMLS ID #10857380, Carolyn Fern, BHHS Georgia Properties. GAMLS
- $359,9004 bd2 ba2k sqft8844 Saint Andrews Pkwy, Winston, GA 30187ActiveMLS ID #10841209, Allison Elliott, Real Broker, LLC. GAMLS
- $399,9003 bd2 ba1.6k sqft1003 Milligan Creek Rd, Roopville, GA 30170ActiveMLS ID #10833836, Kesha Brown, Keller Williams Realty Carrollton. GAMLS
- $399,9003 bd2 ba2k sqft30 Willow Leaf Dr, Buchanan, GA 30113ActiveMLS ID #10843493, Jamie Patterson, Magnolia Realty Co.. GAMLS
