Affordable home with open floorplan and great location. Just minutes from I-84 for easy commuting, shopping, College of Idaho and Caldwell's downtown Indian Creek Plaza with all it's events, restaurants and Water park/Ice rink. "Great room" style kitchen and living room feels open and roomy. Brand new carpet in all 3 bedrooms. Tile in baths and Vinyl plank everywhere else. 2 Car garage with auto opener, fenced rear year with both front and back auto sprinklers. Subdivision offers lots of walking paths, playground and greenspace. All Data is deemed reliable but not guaranteed, buyer to verify all.
Active
$329,900
222 Middlepark Way, Caldwell, ID 83605
3beds
2baths
1,216sqft
Single Family Residence
Built in 2005
5,227 Square Feet Lot
$327,900 Zestimate®
$271/sqft
$33/mo HOA
What's special
Open floorplanTile in baths
- 5 days
- 561
- 26
Likely to sell faster than
Zillow last checked:
Listing updated:
Listed by:
Shaun Steward Main:208-459-1597,
CENTURY 21 Northstar
Source: IMLS,MLS#: 98998851
Facts & features
Interior
Bedrooms & bathrooms
- Bedrooms: 3
- Bathrooms: 2
- Main level bathrooms: 2
- Main level bedrooms: 3
Primary bedroom
- Level: Main
- Area: 144
- Dimensions: 12 x 12
Bedroom 2
- Level: Main
- Area: 110
- Dimensions: 10 x 11
Bedroom 3
- Level: Main
- Area: 90
- Dimensions: 9 x 10
Kitchen
- Level: Main
- Area: 182
- Dimensions: 13 x 14
Living room
- Level: Main
- Area: 306
- Dimensions: 17 x 18
Heating
- Forced Air, Natural Gas
Cooling
- Central Air
Appliances
- Included: Gas Water Heater, Tank Water Heater, Dishwasher, Disposal, Microwave, Oven/Range Built-In, Refrigerator
Features
- Bath-Master, Bed-Master Main Level, Split Bedroom, Walk-In Closet(s), Breakfast Bar, Pantry, Laminate Counters, Number of Baths Main Level: 2
- Flooring: Tile, Carpet
- Has basement: No
- Has fireplace: No
Interior area
- Total structure area: 1,216
- Total interior livable area: 1,216 sqft
- Finished area above ground: 1,216
- Finished area below ground: 0
Property
Parking
- Total spaces: 2
- Parking features: Attached, Driveway
- Attached garage spaces: 2
- Has uncovered spaces: Yes
- Details: Garage: 20x20, Garage Door: 7x16
Features
- Levels: One
- Fencing: Partial,Wood
Lot
- Size: 5,227 Square Feet
- Dimensions: 100 x 52
- Features: Sm Lot 5999 SF, Sidewalks, Auto Sprinkler System, Full Sprinkler System, Pressurized Irrigation Sprinkler System, Irrigation Sprinkler System
Details
- Parcel number: 35129149 0
- Zoning: Residential
Construction
Type & style
- Home type: SingleFamily
- Property subtype: Single Family Residence
Materials
- Frame, Stucco
- Foundation: Slab
- Roof: Composition
Condition
- Year built: 2005
Utilities & green energy
- Water: Public
- Utilities for property: Sewer Connected, Cable Connected, Broadband Internet
Community & HOA
Community
- Subdivision: Montecito Park
HOA
- Has HOA: Yes
- HOA fee: $400 annually
Location
- Region: Caldwell
Financial & listing details
- Price per square foot: $271/sqft
- Tax assessed value: $311,900
- Annual tax amount: $1,063
- Date on market: 8/27/2026
- Listing terms: Cash,Conventional,FHA,VA Loan
- Ownership: Fee Simple,Fractional Ownership: No
- Road surface type: Paved
Estimated market value
$327,900
$312,000 - $344,000
$2,085/mo
Price history
Price history is unavailable.
Public tax history
| Year | Property taxes | Tax assessment |
|---|---|---|
| 2025 | $1,209 +15.6% | $311,900 +5.7% |
| 2024 | $1,046 -18.4% | $295,100 -3.4% |
| 2023 | $1,282 -13.6% | $305,500 -5% |
| 2022 | $1,484 +5.7% | $321,600 +41.6% |
| 2021 | $1,403 -48.5% | $227,100 +24.4% |
| 2020 | $2,723 -8.6% | $182,500 +11.9% |
| 2019 | $2,979 +19.1% | $163,100 +27% |
| 2017 | $2,502 +12.2% | $128,400 |
| 2016 | $2,230 | -- |
| 2015 | $2,230 +8.4% | -- |
| 2014 | $2,058 | $92,900 |
| 2013 | -- | -- |
| 2012 | -- | -- |
| 2011 | -- | -- |
| 2010 | -- | -- |
| 2007 | -- | -- |
| 2006 | -- | -- |
| 2005 | -- | $20,000 |
Find assessor info on the county website
Monthly payment
Est. payment
Payment breakdown
Explore the cost of this home by adjusting the details. Changes won't be saved.Climate risks
Neighborhood: 83605
Nearby schools
Schools provided by the listing agent
- Elementary: Van Buren
- Middle: Jefferson
- High: Caldwell
- District: Caldwell School District #132
Source: IMLS. This data may not be complete. We recommend contacting the local school district to confirm school assignments for this home.
Similar homes
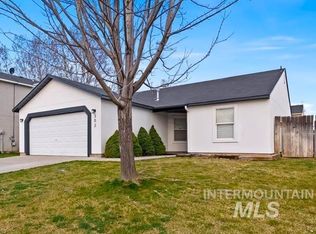
- $356,4003 bd2 ba1.4k sqft106 Bridgeport Ave, Caldwell, ID 83605Active
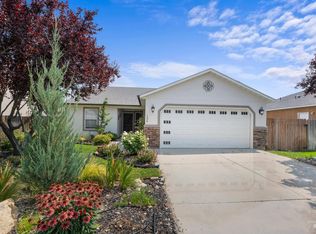 MLS ID #98995060, Stephanie Renteria, Silvercreek Realty Group. IMLS
 - $365,0003 bd2 ba1.3k sqft20549 Hancock Ave, Caldwell, ID 83605Active
 MLS ID #98988403, Heidi Sheets, Powered-By. IMLS
 - $399,9003 bd2 ba1.5k sqft19690 Cumberland Way, Caldwell, ID 83605Active
 MLS ID #98998623, Chelsey Fabian, Silvercreek Realty Group. IMLS
 - $355,5003 bd3 ba1.6k sqft11800 Altamont St, Caldwell, ID 83605Active
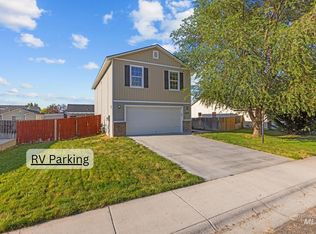 MLS ID #98991499, Amanda Muller, Homes of Idaho. IMLS
