Skip main navigation
Sold
  • $610,000

    222 Mill Spgs, Coatesville, IN 46121

    3beds
    1,681sqft
    Residential, Single Family Residence
    Built in 1992
    0.39 Acres Lot
    $629,100 Zestimate®
    $363/sqft
    $1,909 Estimated rent

    Home value

    $629,100

    Estimated sales range

    Not available

    $1,909/mo

    Zestimate® history
    Loading
    Loading...

    Owner options

    List your home for rent

    $1,909/mo

    Rent Zestimate®

    Find your next renter with Zillow Rental Manager. Plus, with online applications, you can quickly screen prospective tenants – for free.

    Learn more

    $1,909/mo

    Rent Zestimate®

    Refinance and save

    $3,136/mo

    Est. payment

    Refinancing to a lower rate could help reduce your monthly payments and save thousands over the life of the loan.

    See today's rates

    $3,136/mo

    Est. payment

    Explore your selling options

    Work with a Zillow partner agent

    Leverage their expertise and Zillow's premium Showcase listings to get your home seen by more buyers.

    Get started

    List with your own agent

    Get your home in front of millions of buyers by listing it on Zillow.

    Learn how to do it

    Sell it yourself

    Take full control of how buyers see your home on Zillow by listing For Sale by Owner (FSBO).

    List your home

    What's special

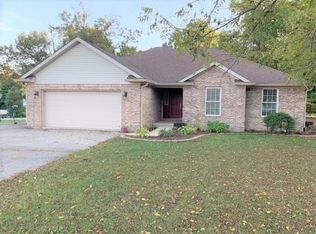
    Cozy brick gas fireplaceAdjacent dining roomOne-level brick homeDecorative tray ceilingsLakeside retreatVinyl plank floorsSplit bedroom floorplan
    Discover the perfect lakeside retreat in this charming one-level brick home, designed for comfort and ease-ideal for empty nesters seeking a peaceful, low-maintenance lifestyle. Nestled on the serene shores of Heritage Lake, this lovely 3-bedroom, 2-bath home offers a peaceful retreat in a quiet, tranquil cove. With easy-to-maintain vinyl plank floors throughout, the home exudes comfort and style. The spacious living room features decorative tray ceilings and a cozy brick gas fireplace, creating a warm, inviting atmosphere. The thoughtfully designed split bedroom floorplan ensures privacy for both family and guests. The primary suite is a true highlight, offering direct access to the lakefront deck and hot tub, where you can unwind while enjoying breathtaking views. The en-suite bathroom boasts a walk-in shower and a generous walk-in closet. The updated kitchen, with its new appliances and countertops, is a culinary dream, perfect for preparing meals to enjoy in the adjacent dining room. On the other side of the dining room, a large family room is bathed in natural light from expansive windows, showcasing stunning lake views. The wraparound deck is ideal for entertaining, offering ample space for gatherings, while the newer observation deck by the water provides the perfect spot to soak in the serene surroundings. This home combines modern comfort with a lakeside lifestyle, making it the ultimate retreat.

    Zillow last checked:

    Listing updated:

    Listed by:

    Mary Petruzzi 317-370-5509,

    RE/MAX At The Crossing

    Bought with:

    Heather Ludlow

    Greene Realty, LLC

    Source: MIBOR as distributed by MLS GRID,MLS#: 22031113MLS Logo

    Facts & features

    Interior

    Bedrooms & bathrooms
    • Bedrooms: 3
    • Bathrooms: 2
    • Full bathrooms: 2
    • Main level bathrooms: 2
    • Main level bedrooms: 3
    Primary bedroom
    • Level: Main
    • Area: 210 Square Feet
    • Dimensions: 15x14
    Bedroom 2
    • Level: Main
    • Area: 126 Square Feet
    • Dimensions: 14x9
    Bedroom 3
    • Level: Main
    • Area: 90 Square Feet
    • Dimensions: 10x9
    Dining room
    • Level: Main
    • Area: 77 Square Feet
    • Dimensions: 11x7
    Family room
    • Level: Main
    • Area: 171 Square Feet
    • Dimensions: 19x9
    Great room
    • Level: Main
    • Area: 280 Square Feet
    • Dimensions: 20x14
    Kitchen
    • Level: Main
    • Area: 132 Square Feet
    • Dimensions: 12x11
    Laundry
    • Level: Main
    • Area: 48 Square Feet
    • Dimensions: 8x6
    Heating
    • Forced Air, Propane
    Cooling
    • Central Air
    Appliances
    • Included: Dishwasher, Disposal, MicroHood, Gas Oven, Refrigerator, Water Heater
    • Laundry: Main Level
    Features
    • Attic Access, Attic Pull Down Stairs, Breakfast Bar, Tray Ceiling(s), High Speed Internet, Pantry, Walk-In Closet(s)
    • Windows: WoodWorkStain/Painted
    • Has basement: No
    • Attic: Access Only,Pull Down Stairs
    • Number of fireplaces: 1
    • Fireplace features: Great Room, Masonry, Wood Burning
    Interior area
    • Total structure area: 1,681
    • Total interior livable area: 1,681 sqft

    Property

    Parking
    • Total spaces: 3
    • Parking features: Attached
    • Attached garage spaces: 3
    Features
    • Levels: One
    • Stories: 1
    • Patio & porch: Covered, Deck
    • Has spa: Yes
    • Spa features: Above Ground, Heated
    • Has view: Yes
    • View description: Lake
    • Has water view: Yes
    • Water view: Lake
    • Waterfront features: Boat Slip, Dock, Lake Privileges, Lake Front, Marina in Community, Water Access, Water View, Waterfront
    Lot
    • Size: 0.39 Acres
    • Features: Close to Clubhouse
    Details
    • Parcel number: 670623203091000004
    • Horse amenities: None

    Construction

    Type & style
    • Home type: SingleFamily
    • Architectural style: Ranch
    • Property subtype: Residential, Single Family Residence
    Materials
    • Brick, Wood Siding
    • Foundation: Concrete Perimeter
    Condition
    • Updated/Remodeled
    • New construction: No
    • Year built: 1992

    Utilities & green energy

    • Electric: 200+ Amp Service
    • Water: Well, Private
    • Utilities for property: Electricity Connected, Sewer Connected

    Community & HOA

    Community
    • Features: Tennis Court(s)
    • Subdivision: Heritage Lake
    HOA
    • Has HOA: Yes
    • Amenities included: Clubhouse, Maintenance, Park, Playground, Tennis Court(s)
    • Services included: Clubhouse, Entrance Common, Maintenance, ParkPlayground, Tennis Court(s)
    • HOA fee: $313 annually
    Location
    • Region: Coatesville

    Financial & listing details

    • Price per square foot: $363/sqft
    • Tax assessed value: $412,200
    • Annual tax amount: $5,098
    • Date on market: 4/11/2025
    • Cumulative days on market: 96 days
    • Electric utility on property: Yes

    Price history

    DateEventPrice
    8/14/2025Sold$610,000-4.7%$363/sqft
    Source: MIBOR as distributed by MLS GRID #22031113 Report a problem
    7/16/2025Pending sale$639,900$381/sqft
    Source: MIBOR as distributed by MLS GRID #22031113 Report a problem
    6/9/2025Price change$639,900-1.5%$381/sqft
    Source: MIBOR as distributed by MLS GRID #22031113 Report a problem
    4/11/2025Listed for sale$649,900+192.7%$387/sqft
    Source: MIBOR as distributed by MLS GRID #22031113 Report a problem
    6/26/2014Sold$222,000$132/sqft
    Source: MIBOR as distributed by MLS GRID #21273791 Report a problem

    Public tax history

    YearProperty taxesTax assessment
    2025$5,762 +13%$412,200 +18.6%
    2024$5,097 -1.1%$347,500 +15.2%
    2023$5,154 +12.4%$301,700 -1.3%
    2022$4,584 -1.4%$305,800 +5.3%
    2021$4,648 +7.3%$290,400
    2020$4,331 +27.6%$290,400 +0.4%
    2019$3,395 -2.4%$289,200 +0.3%
    2018$3,478 +22.5%$288,300 -0.2%
    2017$2,838 +2.3%$289,000 +17%
    2016$2,775 +171.4%$247,100 -1.4%
    2014$1,022 -5.6%$250,500
    2013$1,083 +1.1%$250,500 -0.1%
    2012$1,072 -24.8%$250,700 -15.6%
    2011$1,426 -7.3%$297,100
    2010$1,539 +6.9%$297,100
    2009$1,440 $297,100 +39.5%
    2006-- $212,900
    Find assessor info on the county website

    Neighborhood: 46121

    Nearby schools

    GreatSchools rating
    Get a cash offer in 3 minutes
    Find out how much your home could sell for in as little as 3 minutes with a no-obligation cash offer.
    Estimated market value
    $629,100
    Get a cash offer in 3 minutes
    Find out how much your home could sell for in as little as 3 minutes with a no-obligation cash offer.
    Estimated market value
    $629,100