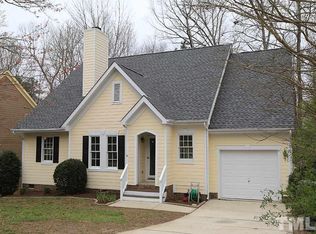
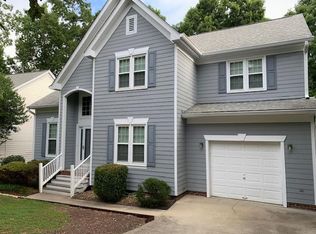
Charming upen floor plan with cathedral ceilings, front porch and private wooded backyard that backs to greenway buffer. Gleaming hardwood floors on main floor plus stairwell. Cathedral ceiling Living Room with gas log fireplace. 2-story foyer entry. Spacious kitchen with eating bar opens to large breakfast area. Cathedral ceiling Master Bedroom with walk-in closet and bath with dual sink vanity. Seller has updated both full bath floors with ceramic tile. First floor utility room with storage closet. Enjoy dual purpose 1-car garage which has windows, storage, heat and air and is currently being used as craft and office work area. Garage square footage is not included in the overalll total square footage. Walk-in crawl storage. Walk to community pool and playground.
This property is not currently displayed as for sale or rent on Zillow. This may be different from what's on other websites or public sources.