Welcome to 222 Moir Ave. This well-maintained 1950s Cape Cod is a timeless classic, nestled on a large lot in the heart of West Conshohocken Borough. Built in an era when quality craftsmanship was the standard, this home has been lovingly cared for by long-time owners who became true anchors in the community. Now, it's your opportunity to make your own memories in this special home. The main floor offers a traditional layout with a formal living room and dining room, both featuring beautiful hardwood floors and ample room for furniture. The eat-in kitchen includes crisp white cabinetry, ample counter space for meal prep, and access to a spacious covered back porch—perfect for enjoying meals with family and friends or sipping your morning coffee while overlooking the lovely yard. A large family room addition features a cozy corner fireplace and skylights that fill the space with natural light. It's the ideal setting for both larger gatherings and quaint &quiet evenings at home. Upstairs, you'll find two generously sized bedrooms with original hardwood floors beneath the carpeting. They are connected by an expanded hall bath. The finished basement adds even more living space with a second full bathroom and a flexible room that can serve as a home office, guest suite, or potential third bedroom. With its beautiful lot, versatile floor plan, and prime location, this home offers both charm and potential. Don’t miss your chance to make it yours!
Sold for $450,000
$450,000
222 Moir Ave, Conshohocken, PA 19428
3beds
1,461sqft
Single Family Residence
Built in 1950
10,400 Square Feet Lot
$465,500 Zestimate®
$308/sqft
$3,206 Estimated rent
Home value
$465,500
$433,000 - $503,000
$3,206/mo
Zestimate® history
Owner options
List your home for rent
$3,206/mo
Rent Zestimate®
Find your next renter with Zillow Rental Manager. Plus, with online applications, you can quickly screen prospective tenants – for free.
$3,206/mo
Rent Zestimate®
Refinance and save
$2,878/mo
Est. payment
Refinancing to a lower rate could help reduce your monthly payments and save thousands over the life of the loan.
$2,878/mo
Est. payment
Explore your selling options
Work with a Zillow partner agent
Leverage their expertise and Zillow's premium Showcase listings to get your home seen by more buyers.
Get startedList with your own agent
Get your home in front of millions of buyers by listing it on Zillow.
Learn how to do itSell it yourself
Take full control of how buyers see your home on Zillow by listing For Sale by Owner (FSBO).
List your homeWhat's special
Cozy corner fireplaceFinished basementLarge lotEat-in kitchenFlexible roomCrisp white cabinetryBeautiful hardwood floors
Zillow last checked:
Listing updated:
Listed by:
Anita Ricci 267-608-6391,
Realty One Group Exclusive
Bought with:
Gina Knorr, RS312374
RE/MAX Keystone
Source: Bright MLS,MLS#: PAMC2142458
Facts & features
Interior
Bedrooms & bathrooms
- Bedrooms: 3
- Bathrooms: 3
- Full bathrooms: 2
- 1/2 bathrooms: 1
- Main level bathrooms: 1
Basement
- Area: 0
Heating
- Hot Water, Natural Gas
Cooling
- Central Air, Electric
Appliances
- Included: Gas Water Heater
- Laundry: Main Level
Features
- Ceiling Fan(s), Dining Area, Floor Plan - Traditional, Eat-in Kitchen, Dry Wall, Paneled Walls, Plaster Walls
- Flooring: Hardwood, Laminate, Tile/Brick, Carpet, Wood
- Windows: Skylight(s)
- Basement: Partial,Finished,Exterior Entry
- Number of fireplaces: 1
- Fireplace features: Gas/Propane
Interior area
- Total structure area: 1,461
- Total interior livable area: 1,461 sqft
- Finished area above ground: 1,461
- Finished area below ground: 0
Property
Parking
- Total spaces: 4
- Parking features: Concrete, Driveway, Off Street
- Uncovered spaces: 4
Accessibility
- Accessibility features: None
Features
- Levels: Two
- Stories: 2
- Patio & porch: Porch
- Pool features: None
- Fencing: Chain Link
Lot
- Size: 10,400 Square Feet
- Dimensions: 80.00 x 0.00
- Features: Rear Yard
Details
- Additional structures: Above Grade, Below Grade
- Parcel number: 240001920009
- Zoning: RESIDENTIAL
- Zoning description: Res: 1 Fam
- Special conditions: Standard
Construction
Type & style
- Home type: SingleFamily
- Architectural style: Cape Cod
- Property subtype: Single Family Residence
Materials
- Masonry
- Foundation: Concrete Perimeter
- Roof: Architectural Shingle
Condition
- Good
- New construction: No
- Year built: 1950
Utilities & green energy
- Sewer: Public Sewer
- Water: Public
Community & HOA
Community
- Subdivision: None Available
HOA
- Has HOA: No
Location
- Region: Conshohocken
- Municipality: WEST CONSHOHOCKEN BORO
Financial & listing details
- Price per square foot: $308/sqft
- Tax assessed value: $122,010
- Annual tax amount: $3,604
- Date on market: 6/11/2025
- Listing agreement: Exclusive Right To Sell
- Ownership: Fee Simple
Price history
| Date | Event | Price |
|---|---|---|
| 7/17/2025 | Sold | $450,000$308/sqft |
Source:  Bright MLS #PAMC2142458 Report a problem Bright MLS #PAMC2142458 Report a problem | ||
| 6/17/2025 | Pending sale | $450,000$308/sqft |
Source: Bright MLS #PAMC2142458 Report a problem | ||
| 6/11/2025 | Listed for sale | $450,000$308/sqft |
Source: Bright MLS #PAMC2142458 Report a problem | ||
Public tax history
| Year | Property taxes | Tax assessment |
|---|---|---|
| 2025 | $3,548 +4.6% | $122,010 |
| 2024 | $3,393 | $122,010 |
| 2023 | $3,393 +5.9% | $122,010 |
| 2022 | $3,203 +1.1% | $122,010 |
| 2021 | $3,168 +2.3% | $122,010 |
| 2020 | $3,096 +1.8% | $122,010 |
| 2019 | $3,041 +0.5% | $122,010 |
| 2018 | $3,027 +3.6% | $122,010 |
| 2017 | $2,921 | $122,010 |
| 2016 | $2,921 +3.9% | $122,010 |
| 2015 | $2,811 +2.1% | $122,010 |
| 2014 | $2,753 +2.3% | $122,010 |
| 2013 | $2,692 +1.4% | $122,010 |
| 2012 | $2,655 +7.1% | $122,010 |
| 2011 | $2,479 +3.6% | $122,010 |
| 2010 | $2,394 +3.1% | $122,010 |
| 2009 | $2,321 +1% | $122,010 |
| 2008 | $2,299 +3.4% | -- |
| 2007 | $2,223 +4.3% | -- |
| 2006 | $2,132 +5.9% | -- |
| 2005 | $2,014 +7.9% | -- |
| 2004 | $1,866 +4.3% | -- |
| 2003 | $1,789 +2.3% | -- |
| 2002 | $1,749 +4.7% | -- |
| 2000 | $1,671 +3.5% | -- |
| 1999 | $1,614 | -- |
Find assessor info on the county website
Neighborhood: 19428
Nearby homes
- $488,6004 bd3 ba1.9k sqft218 Moir Ave, Conshohocken, PA 19428Off Market
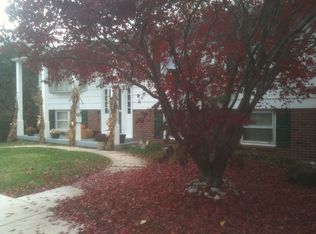
- $362,0004 bd2 ba1.6k sqft226 Moir Ave, Conshohocken, PA 19428Sold
- $445,0003 bd2 ba1.5k sqft212 Moir Ave, Conshohocken, PA 19428Sold
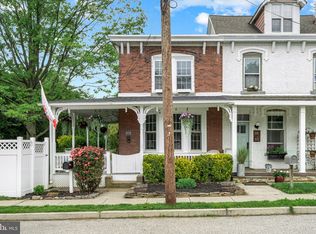
- $278,0002 bd1 ba978 sqft228 Moir Ave, Conshohocken, PA 19428Off Market
- $311,4004 bd1 ba1.4k sqft221 Josephine Ave, Conshohocken, PA 19428Off Market
- $660,2005 bd3 ba2.4k sqft235 Josephine Ave, Conshohocken, PA 19428Off Market
- $510,4004 bd2 ba2.3k sqft210 Moir Ave, Conshohocken, PA 19428Off Market
- $496,1003 bd1 ba1.3k sqft230 Moir Ave, Conshohocken, PA 19428Off Market
Nearby schools
GreatSchools rating
- 5/10Gulph El SchoolGrades: K-4Distance: 1.8 mi
- 6/10Upper Merion Middle SchoolGrades: 5-8Distance: 3.9 mi
- 7/10Upper Merion High SchoolGrades: 9-12Distance: 3.7 mi
Schools provided by the listing agent
- District: Upper Merion Area
Source: Bright MLS. This data may not be complete. We recommend contacting the local school district to confirm school assignments for this home.
Get a cash offer in 3 minutes
Find out how much your home could sell for in as little as 3 minutes with a no-obligation cash offer.
Estimated market value
$465,500
Get a cash offer in 3 minutes
Find out how much your home could sell for in as little as 3 minutes with a no-obligation cash offer.
Estimated market value
$465,500
Nearby cities
Nearby zip codes
Other West Conshohocken Topics
- Apartments for Rent in 19428
- Houses for Sale in 19428
- Houses for Rent in 19428
- 19428 Real Estate
- West Conshohocken Condos
- Houses for Sale in West Conshohocken
- Newest Listings in West Conshohocken
- West Conshohocken Home Values
- West Conshohocken Real Estate Agents
- West Conshohocken Refinance
- West Conshohocken Mortgage Rates
