Skip main navigation
Off market
  • $694,000

    222 Montelluna Dr, North Venice, FL 34275

    3beds
    2,555sqft
    SingleFamily
    Built in 2005
    10,454 Square Feet Lot
    $694,000 Zestimate®
    $272/sqft
    $4,515 Estimated rent

    Home value

    $694,000

    $652,000 - $736,000

    $4,515/mo

    Zestimate® history
    Loading
    Loading...

    Owner options

    List your home for rent

    $4,515/mo

    Rent Zestimate®

    Find your next renter with Zillow Rental Manager. Plus, with online applications, you can quickly screen prospective tenants – for free.

    Learn more

    $4,515/mo

    Rent Zestimate®

    Refinance and save

    $4,569/mo

    Est. payment

    Refinancing to a lower rate could help reduce your monthly payments and save thousands over the life of the loan.

    See today's rates

    $4,569/mo

    Est. payment

    Explore your selling options

    Work with a Zillow partner agent

    Leverage their expertise and Zillow's premium Showcase listings to get your home seen by more buyers.

    Get started

    List with your own agent

    Get your home in front of millions of buyers by listing it on Zillow.

    Learn how to do it

    Sell it yourself

    Take full control of how buyers see your home on Zillow by listing For Sale by Owner (FSBO).

    List your home

    What's special

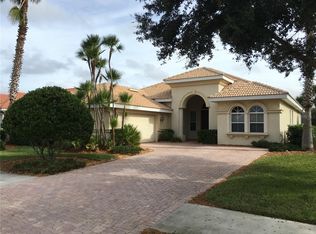
    Spectacular SOOTHING WATER VIEWS from almost every room in this Custom DaForli WCI Built Model home. This has been opened up to give you more room and a flowing open concept. Enter this home through the double entry way with a retractable screen and into the foyer to the grand great room with soaring tray ceilings and sliders to the screened lanai featuring covered and uncovered areas to enjoy the saltwater heated pool with spa plus a water feature all with quiet, peaceful unobstructed water and preserve views. On to the family room where you find lots of windows for natural lighting; all open to the dinette area with large window to the lanai. plus open to the kitchen. In the kitchen you will find Zodiaq Quartz counters, stainless steel appliances, a gas range, lots of light cabinetry including a breakfast bar & a pantry closet. With a 3 bedroom split floor plan you have a large master bedroom also with views of water; his and her walk -in closets, a bath w/ a garden tub & shower plus dual sinks. Next we have a den/office with double french door entry, great for guests or a possible 4th bedroom. Tile flooring through common areas & carpet in bedrooms, ceilings fans, freshly painted interior, tray ceilings and so much more come in this fine home. Need a large garage? Here you have an over-sized extended double side load garage w/ room for golf cart parking, shelving for extra storage space, custom floor coating and plus a paver drive way. New A/C. All of this in a secured gated golfing community.

    This property is not currently displayed as for sale or rent on Zillow. This may be different from what's on other websites or public sources.

    Facts & features

    Interior

    Bedrooms & bathrooms
    • Bedrooms: 3
    • Bathrooms: 3
    • Full bathrooms: 3
    Heating
    • Forced air, Electric, Gas
    Cooling
    • Central
    Appliances
    • Included: Dishwasher, Dryer, Garbage disposal, Microwave, Range / Oven, Refrigerator, Washer
    • Laundry: Inside, Laundry Room
    Features
    • Ceiling Fans(s), High Ceiling(s), Walk-In Closet(s), Open Floorplan, Solid Surface Counters, Tray Ceiling(s)
    • Flooring: Carpet
    • Windows: Blinds
    Interior area
    • Structure area source: Public Records
    • Total interior livable area: 2,555 sqft

    Property

    Parking
    • Parking features: Garage - Attached
    Features
    • Levels: One
    • Patio & porch: Covered, Patio, Screened
    • Exterior features: block
    • Pool features: Heated, Salt Water, Screen Enclosure, In Ground
    • Has spa: Yes
    • Spa features: Heated, In Ground
    • Has view: Yes
    • View description: Water
    • Has water view: Yes
    • Water view: Water
    Lot
    • Size: 10,454 Square Feet
    • Features: Street Paved, Sidewalk, Near Golf Course
    • Residential vegetation: Mature Landscaping
    Details
    • Parcel number: 0373050030
    • Zoning: PUD

    Construction

    Type & style
    • Home type: SingleFamily
    Materials
    • masonry
    • Foundation: Concrete
    • Roof: Tile
    Condition
    • Year built: 2005
    Details
    • Builder model: WCI

    Utilities & green energy

    • Sewer: Public Sewer
    • Water: Public
    • Utilities for property: Cable Connected, Electricity Connected, Underground Utilities, Sprinkler Recycled, Sewer Connected, Natural Gas Connected

    Community & HOA

    Community
    • Features: On Site Laundry Available
    • Subdivision: VENETIAN GOLF & RIVER CLUB
    HOA
    • Has HOA: Yes
    • Services included: Cable TV, Escrow Reserves Fund, 24-Hour Guard
    • HOA fee: $70 monthly
    Location
    • Region: North Venice

    Financial & listing details

    • Price per square foot: $272/sqft
    • Tax assessed value: $606,700
    • Annual tax amount: $12,682

    Price history

    DateEventPrice
    2/25/2020Sold$490,000-2%$192/sqft
    Source: Public Record Report a problem
    9/28/2019Price change$499,999-3.8%$196/sqft
    Source: PALMERHOUSE PROPERTIES #N6105894 Report a problem
    8/3/2019Price change$519,900-1.9%$203/sqft
    Source: PALMERHOUSE PROPERTIES #N6105894 Report a problem
    6/7/2019Listed for sale$529,900+9.4%$207/sqft
    Source: PALMERHOUSE PROPERTIES #N6105894 Report a problem
    7/8/2005Sold$484,500$190/sqft
    Source: Public Record Report a problem

    Public tax history

    YearProperty taxesTax assessment
    2025$12,682 -1.3%$606,700 -1.8%
    2024$12,849 -6.7%$617,700 +2.8%
    2023$13,770 +9.3%$600,983 +3%
    2022$12,596 +14.3%$583,479 +39.3%
    2021$11,016 +172.3%$418,900 +25.5%
    2020$4,046 +0.7%$333,860 +2.3%
    2019$4,017 $326,354 +1.9%
    2018$4,017 +2.9%$320,269 +2.1%
    2017$3,903 +8.4%$313,682 -26.3%
    2016$3,599 -3%$425,900 +9.9%
    2015$3,711 -16.8%$387,400 +29.9%
    2014$4,461 +2.2%$298,200
    2013$4,365 -38%$298,200 -0.2%
    2012$7,036 +31.2%$298,800 -1.6%
    2011$5,362 -3.3%$303,600 -3.8%
    2010$5,545 -20.2%$315,700 -13.7%
    2009$6,948 $366,000 -13.7%
    2008$6,948 -9.7%$424,300 -7.3%
    2007$7,691 $457,500 -3.2%
    2006-- $472,500 +225.2%
    2005-- $145,300
    2004-- --
    Find assessor info on the county website

    Neighborhood: 34275

    Nearby schools

    GreatSchools rating
    Schools provided by the listing agent
    • Elementary: Laurel Nokomis Elementary
    • Middle: Laurel Nokomis Middle
    • High: Venice Senior High

    Source: The MLS. This data may not be complete. We recommend contacting the local school district to confirm school assignments for this home.

    Get a cash offer in 3 minutes
    Find out how much your home could sell for in as little as 3 minutes with a no-obligation cash offer.
    Estimated market value
    $694,000
    Get a cash offer in 3 minutes
    Find out how much your home could sell for in as little as 3 minutes with a no-obligation cash offer.
    Estimated market value
    $694,000