Skip main navigation
Sold for $600,000
  • $600,000

    222 Morrison Ave, Hightstown, NJ 08520

    4beds
    2,118sqft
    Single Family Residence
    Built in 1916
    0.41 Acres Lot
    $597,000 Zestimate®
    $283/sqft
    $3,629 Estimated rent

    Home value

    $597,000

    $531,000 - $669,000

    $3,629/mo

    Zestimate® history
    Loading
    Loading...

    Owner options

    List your home for rent

    $3,629/mo

    Rent Zestimate®

    Find your next renter with Zillow Rental Manager. Plus, with online applications, you can quickly screen prospective tenants – for free.

    Learn more

    $3,629/mo

    Rent Zestimate®

    Refinance and save

    $4,248/mo

    Est. payment

    Refinancing to a lower rate could help reduce your monthly payments and save thousands over the life of the loan.

    See today's rates

    $4,248/mo

    Est. payment

    Explore your selling options

    Work with a Zillow partner agent

    Leverage their expertise and Zillow's premium Showcase listings to get your home seen by more buyers.

    Get started

    List with your own agent

    Get your home in front of millions of buyers by listing it on Zillow.

    Learn how to do it

    Sell it yourself

    Take full control of how buyers see your home on Zillow by listing For Sale by Owner (FSBO).

    List your home

    What's special

    Beautiful landscapingKoi pondUpdated kitchenPicturesque backyardAsphalt drivewayFull basementStacked blue stone
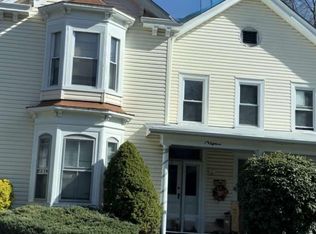
    Don't miss this exceptional, updated, EXPANDED four-square home in historic Hightstown. The expansion included a large breakfast area extension to the gourmet kitchen. Additional features of this rear expansion added a high-end full bathroom, and spacious family room...all with views of the picturesque backyard. Enter the large front porch with 3 walls of jalousie windows allowing you to enjoy those delightful evening breezes. Next is the foyer, which showcases the character and charm of this special home. The living room boasts the original Douglas fir hardwoods & a showpiece wood burning brick front fireplace. Entertain in the banquet sized dining room with a built-in window seat/storage inside. The updated kitchen features an L-shaped peninsula with barstool seating, solid cherry custom cabinetry with loads of features and S/S appliance package. Upstairs you will find four generously sized bedrooms (one with access to a walk-up attic) and a beautifully renovated full bathroom. A full basement completes the interior of this special home. Outside you will enjoy this oversized lot; a private, serene front and rear yard with specimen deciduous & evergreen trees, wildflowers and perennials. Enjoy hardscaped features including a koi pond, fire pit, gazebo, and bluestone patio for dining alfresco. The asphalt driveway lined with stacked blue stone and beautiful landscaping leads from the front yard to the rear, reaching an oversized parking area in front of the spacious 2-story 4-stall barn to accommodate all your hobby and storage needs. Beyond the barn is a sizeable amount of additional land to accommodate your backyard dreams (a garden, sauna, hot tub, etc.). Worry free living with brand new roof, quality windows throughout, furnace and AC system. Easy walk to restaurants, shopping and conveniences in downtown Main street in Hightstown.

    Zillow last checked:

    Listing updated:

    Listed by:

    Gloria Streppone 732-740-5034,

    ERA Central Realty Group - Cream Ridge,

    Co-Listing Agent: Kim Lohkamp 732-551-4991,

    ERA Central Realty Group - Cream Ridge

    Bought with:

    Non Member

    Metropolitan Regional Information Systems, Inc.

    Source: Bright MLS,MLS#: NJME2062478MLS Logo

    Facts & features

    Interior

    Bedrooms & bathrooms
    • Bedrooms: 4
    • Bathrooms: 2
    • Full bathrooms: 2
    • Main level bathrooms: 1
    Primary bedroom
    • Level: Upper
    • Area: 168 Square Feet
    • Dimensions: 12 x 14
    Bedroom 2
    • Level: Upper
    • Area: 140 Square Feet
    • Dimensions: 14 x 10
    Bedroom 3
    • Level: Upper
    • Area: 156 Square Feet
    • Dimensions: 13 x 12
    Bedroom 4
    • Level: Upper
    • Area: 143 Square Feet
    • Dimensions: 13 x 11
    Dining room
    • Level: Main
    • Area: 195 Square Feet
    • Dimensions: 15 x 13
    Family room
    • Level: Main
    • Area: 221 Square Feet
    • Dimensions: 17 x 13
    Living room
    • Level: Main
    • Area: 154 Square Feet
    • Dimensions: 14 x 11
    Heating
    • Radiator, Natural Gas
    Cooling
    • Ductless, Electric
    Appliances
    • Included: Gas Water Heater
    Features
    • Basement: Full
    • Has fireplace: No
    Interior area
    • Total structure area: 2,118
    • Total interior livable area: 2,118 sqft
    • Finished area above ground: 2,118
    • Finished area below ground: 0

    Property

    Parking
    • Total spaces: 4
    • Parking features: Garage Faces Front, Detached, On Street, Driveway
    • Garage spaces: 4
    • Has uncovered spaces: Yes
    Accessibility
    • Accessibility features: Grip-Accessible Features
    Features
    • Levels: Two
    • Stories: 2
    • Pool features: None
    Lot
    • Size: 0.41 Acres
    • Dimensions: 65.00 x 277.00
    Details
    • Additional structures: Above Grade, Below Grade
    • Parcel number: 040004600008
    • Zoning: R-4
    • Special conditions: Standard

    Construction

    Type & style
    • Home type: SingleFamily
    • Architectural style: Colonial
    • Property subtype: Single Family Residence
    Materials
    • Frame
    • Foundation: Block
    Condition
    • New construction: No
    • Year built: 1916

    Utilities & green energy

    • Sewer: Public Sewer
    • Water: Public

    Community & neighborhood

    Location
    • Region: Hightstown
    • Subdivision: Not On List
    • Municipality: HIGHTSTOWN BORO

    Other

    Other facts
    • Listing agreement: Exclusive Right To Sell
    • Ownership: Fee Simple

    Price history

    DateEventPrice
    9/22/2025Sold$600,000+0.8%$283/sqft
    Source: Bright MLS #NJME2062478 Report a problem
    8/4/2025Pending sale$595,000$281/sqft
    Source: Bright MLS #NJME2062478 Report a problem
    7/29/2025Price change$595,000-0.8%$281/sqft
    Source: MoreMLS #22520754 Report a problem
    7/20/2025Listed for sale$600,000$283/sqft
    Source: Bright MLS #NJME2062478 Report a problem

    Public tax history

    YearProperty taxesTax assessment
    2025$11,547 $235,500
    2024$11,547 +4.7%$235,500
    2023$11,033 +3.7%$235,500
    2022$10,635 +2.3%$235,500
    2021$10,393 +2.9%$235,500
    2020$10,103 +3%$235,500
    2019$9,809 +7.7%$235,500 +6.6%
    2018$9,106 +0.9%$220,900
    2017$9,026 +0.6%$220,900
    2016$8,969 -0.6%$220,900
    2015$9,026 +3.2%$220,900
    2014$8,750 -10.4%$220,900
    2013$9,762 +1.9%$220,900 -27.9%
    2012$9,578 -0.9%$306,200
    2011$9,664 +7.2%$306,200
    2010$9,011 -7.7%$306,200
    2009$9,766 +6.7%$306,200 +102.6%
    2008$9,157 +6.3%$151,100
    2007$8,613 $151,100 +6.9%
    2006-- $141,300
    2005-- $141,300
    2004$6,740 $141,300
    2003-- $141,300
    2002-- $141,300
    2001-- $141,300

    Find assessor info on the county website

    Neighborhood: 08520

    Nearby schools

    GreatSchools rating
    Schools provided by the listing agent
    • High: Hightstown
    • District: East Windsor Regional

    Source: Bright MLS. This data may not be complete. We recommend contacting the local school district to confirm school assignments for this home.

    Get a cash offer in 3 minutes
    Find out how much your home could sell for in as little as 3 minutes with a no-obligation cash offer.
    Estimated market value
    $597,000
    Get a cash offer in 3 minutes
    Find out how much your home could sell for in as little as 3 minutes with a no-obligation cash offer.
    Estimated market value
    $597,000