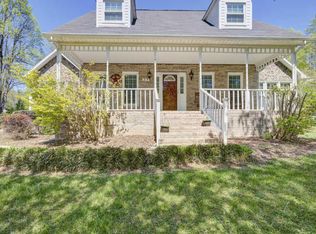
Escape to your own private retreat in the heart of Johnson City! Nestled among mature trees on a secluded wooded setting, this charming 3-bedroom, 2-bathroom cabin-style home offers the perfect blend of rustic character and modern comfort. From the moment you arrive, you'll appreciate the peaceful surroundings, abundant privacy, and natural beauty that make this property feel like a mountain getaway.
Inside, you'll find a warm and inviting living space, an open-concept layout, and plenty of natural light. The spacious kitchen offers ample cabinet space and flows seamlessly into the dining and living areas, making it ideal for entertaining family and friends. On the main floor, the primary suite provides a relaxing retreat, while upstairs, two additional bedrooms offer flexibility for guests, a home office, or growing families. The garage has a loft with a mini split. The sellers made numerous updates to this home to include: a new roof on the main home and the garage, paint on the exterior of the home and interior, flooring for the living room, laundry room and upstairs, an additional HVAC unit in the main home, a mini split in the garage, buried the electrical and replaced the water line from the water main to the home. Not to mention that the floors in the kitchen AND bathrooms are heated!
Outside and enjoy the tranquility of nature from the porch, where you can sip your morning coffee, watch local wildlife, or simply unwind after a long day. Whether you're searching for a full-time residence, a weekend getaway, or an investment opportunity, this unique wooded property offers the privacy, charm, and convenience you've been looking for.
Don't miss your chance to own this peaceful cabin-style retreat in beautiful Johnson City, Tennessee!
Information taken from 3rd party sources, it is the buyer's responsibility to verify.
Sold for $405,000
Zestimate®
$405,000
222 Mount Crest Dr, Johnson City, TN 37601
3beds
1,941sqft
Single Family Residence, Residential
Built in 1978
0.86 Acres Lot
$405,000 Zestimate®
$209/sqft
$2,120 Estimated rent
Home value
$405,000
Estimated sales range
Not available
$2,120/mo
Zestimate® history
Owner options
List your home for rent
$2,120/mo
Rent Zestimate®
Find your next renter with Zillow Rental Manager. Plus, with online applications, you can quickly screen prospective tenants – for free.
$2,120/mo
Rent Zestimate®
Refinance and save
$2,415/mo
Est. payment
Refinancing to a lower rate could help reduce your monthly payments and save thousands over the life of the loan.
$2,415/mo
Est. payment
Explore your selling options
Work with a Zillow partner agent
Leverage their expertise and Zillow's premium Showcase listings to get your home seen by more buyers.
Get startedList with your own agent
Get your home in front of millions of buyers by listing it on Zillow.
Learn how to do itSell it yourself
Take full control of how buyers see your home on Zillow by listing For Sale by Owner (FSBO).
List your homeWhat's special
Secluded wooded settingAmple cabinet spaceOpen-concept layoutSpacious kitchenNestled among mature treesPlenty of natural light
Zillow last checked:
Listing updated:
Listed by:
Dale Slivka 216-570-5097,
KW Johnson City
Bought with:
Bridget Cheek, 337787
Hurd Realty, LLC
Source: TVRMLS,MLS#: 9996695
Facts & features
Interior
Bedrooms & bathrooms
- Bedrooms: 3
- Bathrooms: 2
- Full bathrooms: 2
Heating
- Electric, Fireplace(s), Heat Pump, Wood Stove
Cooling
- Heat Pump
Appliances
- Included: Dishwasher, Electric Range, Refrigerator
- Laundry: Electric Dryer Hookup, Washer Hookup
Features
- Granite Counters, Remodeled, Soaking Tub
- Flooring: Ceramic Tile, Hardwood, See Remarks
- Windows: Double Pane Windows
- Has fireplace: Yes
- Fireplace features: Living Room, Wood Burning Stove
Interior area
- Total structure area: 2,211
- Total interior livable area: 1,941 sqft
Property
Parking
- Total spaces: 2
- Parking features: Deeded, Asphalt, Detached
- Garage spaces: 2
Features
- Levels: Two
- Stories: 2
- Patio & porch: Back, Deck, Wrap Around
- Exterior features: Balcony
Lot
- Size: 0.86 Acres
- Dimensions: 224 x 150 IRR
- Topography: Sloped, Wooded
Details
- Additional structures: Garage(s), Outbuilding
- Parcel number: 006 003.03
- Zoning: Residential
Construction
Type & style
- Home type: SingleFamily
- Architectural style: Cabin,Chalet
- Property subtype: Single Family Residence, Residential
Materials
- Stone Veneer, Wood Siding
- Foundation: Slab
- Roof: Shingle
Condition
- Updated/Remodeled,Above Average
- New construction: No
- Year built: 1978
Utilities & green energy
- Sewer: Septic Tank
- Water: Public
- Utilities for property: Electricity Connected, Water Connected
Community & HOA
Community
- Subdivision: Not In Subdivision
HOA
- Has HOA: No
Location
- Region: Johnson City
Financial & listing details
- Price per square foot: $209/sqft
- Tax assessed value: $176,700
- Annual tax amount: $1,153
- Date on market: 6/11/2026
- Listing terms: Cash,Conventional,FHA,VA Loan
- Electric utility on property: Yes
Price history
| Date | Event | Price |
|---|---|---|
| 7/27/2026 | Sold | $405,000+1.3%$209/sqft |
Source: TVRMLS #9996695 Report a problem | ||
| 6/15/2026 | Pending sale | $400,000$206/sqft |
Source: TVRMLS #9996695 Report a problem | ||
| 6/11/2026 | Listed for sale | $400,000+19.4%$206/sqft |
Source: TVRMLS #9996695 Report a problem | ||
| 4/4/2022 | Sold | $335,000+5%$173/sqft |
Source: TVRMLS #9933965 Report a problem | ||
| 2/16/2022 | Listed for sale | $319,000+108.6%$164/sqft |
Source: TVRMLS #9933965 Report a problem | ||
| 3/31/2017 | Sold | $152,900-11.1%$79/sqft |
Source: TVRMLS #386697 Report a problem | ||
| 4/2/2009 | Listed for sale | $172,000-6%$89/sqft |
Source: RDH Services, LLC dba The Home Buyers Realty #276893 Report a problem | ||
| 2/7/2009 | Listing removed | $183,000$94/sqft |
Source: Visual Tour #265467 Report a problem | ||
| 6/12/2008 | Listed for sale | $183,000$94/sqft |
Source: Visual Tour #265467 Report a problem | ||
Public tax history
| Year | Property taxes | Tax assessment |
|---|---|---|
| 2025 | $1,153 | $44,175 |
| 2024 | $1,153 | $44,175 |
| 2023 | $1,153 +11.1% | $44,175 |
| 2022 | $1,038 +16.3% | $44,175 +41.2% |
| 2021 | $893 | $31,275 |
| 2020 | $893 +6.3% | $31,275 |
| 2019 | $839 | $31,275 |
| 2018 | $839 +0% | $31,275 |
| 2017 | $839 0% | $31,275 |
| 2016 | $839 | $31,275 |
| 2015 | -- | $31,275 |
| 2014 | -- | $31,275 |
| 2013 | -- | $31,275 |
| 2012 | -- | $31,275 +3.2% |
| 2011 | -- | $30,300 |
| 2010 | -- | $30,300 |
| 2009 | -- | $30,300 |
| 2007 | -- | $30,300 +18.9% |
| 2006 | -- | $25,475 |
| 2005 | -- | $25,475 |
| 2004 | -- | $25,475 |
| 2002 | -- | $25,475 |
| 2001 | -- | $25,475 +32.5% |
| 2000 | -- | $19,225 |
| 1999 | -- | $19,225 |
Find assessor info on the county website
Neighborhood: 37601
Nearby homes
- $20,000-- bd-- ba-- sqftMountcrest Dr, Johnson city, TN 37601Off Market
- $214,100-- bd1 ba756 sqft226 Mountcrest Dr, Johnson City, TN 37601Off Market
- $366,7003 bd3 ba2.3k sqft215 Mount Crest Dr, Johnson City, TN 37601Off Market
- $30,000-- bd-- ba-- sqftMount Crest Dr, Johnson city, TN 37601Sold
- $20,000-- bd-- ba-- sqftMountcrest Dr, Johnson city, TN 37601Off Market
- $417,2004 bd4 ba3.1k sqft216 Mountcrest Dr, Johnson City, TN 37601Off Market
- $11,500-- bd-- ba-- sqftTerrace Lake Dr, Johnson city, TN 37601Off Market
- $32,600-- bd-- ba-- sqftTerrace Lake Dr, Johnson city, TN 37601Off Market
Nearby schools
GreatSchools rating
- 5/10Unicoi Elementary SchoolGrades: PK-5Distance: 5.1 mi
- 7/10Unicoi County Middle SchoolGrades: 6-8Distance: 10.3 mi
- 6/10Unicoi County High SchoolGrades: 9-12Distance: 10.4 mi
Schools provided by the listing agent
- Elementary: Unicoi
- Middle: Unicoi Co
- High: Unicoi Co
Source: TVRMLS. This data may not be complete. We recommend contacting the local school district to confirm school assignments for this home.


Get pre-qualified for a loan
At Zillow Home Loans, we can pre-qualify you in as little as 5 minutes with no impact to your credit score.An equal housing lender. NMLS #10287.
- Tennessee
- Unicoi County
- Johnson City
- 37601
- 222 Mount Crest Dr
Nearby cities
Nearby neighborhoods
Nearby zip codes
Other Johnson City Topics
