Welcome to this beautifully maintained two-story traditional home nestled in the desirable Blue Ridge Park subdivision. Featuring three bedrooms and three full bathrooms, this property offers a flexible floor plan that perfectly suits families, roommates, or multi-generational living. Step inside to discover a bright, inviting living area with soaring ceilings, abundant natural light, and a cozy fireplace ideal for relaxing evenings. This move-in ready home showcases fresh toasted almond paint throughout, brand new vinyl wood flooring in the family room, and elegant marble-look vinyl in the kitchen and all bathrooms—combining the crisp feel of new construction with the warmth of a home filled with positive energy. The open-concept kitchen offers ample cabinet space, sleek appliances, and a dedicated dining area overlooking the backyard. The layout is thoughtfully designed for privacy and convenience. Downstairs, you’ll find a comfortable bedroom immediately adjacent to a full bath, perfect for guests or a home office. Upstairs, retreat to the oversized primary suite with a private full bathroom and walk-in closet, along with an additional bedroom featuring its own full bath. This home comes equipped with a brand new HVAC system installed in June 2025, including a touch-sensitive, high-quality digital thermostat designed to maintain the perfect temperature year-round with exceptional energy efficiency. Sitting on an expansive .22-acre lot at the entrance of a unique quiet dual access cul-de-sac, the property enjoys the feel of a corner lot with excellent curb appeal and plenty of space for outdoor living. Whether you’re relaxing in the peaceful, fenced backyard or enjoying a morning coffee on the front porch, you’ll appreciate the sense of privacy and tranquility this location provides. And don’t be surprised when hummingbirds visit your feeders out front, adding a special and almost magical charm to your mornings. Additional highlights include neutral designer finishes, a two-car garage, and low-maintenance landscaping ready for your personal touches. Blue Ridge Park is a well-maintained community with established rental restrictions that help preserve neighborhood character, maintain property values, and encourage long-term pride of ownership. Located minutes from shopping, dining, schools, and the Silver Comet Trail, this home combines suburban tranquility with commuter-friendly access to Hiram, Marietta, and Atlanta. Don’t miss this opportunity to own a beautifully updated, move-in-ready home in one of Dallas’ most sought-after communities.
Closed
$306,000
222 Mount Laurel Dr, Dallas, GA 30132
3beds
1,513sqft
Single Family Residence, Residential
Built in 2003
9,583 Square Feet Lot
$305,100 Zestimate®
$202/sqft
$1,790 Estimated rent
Home value
$305,100
$272,000 - $342,000
$1,790/mo
Zestimate® history
Owner options
List your home for rent
$1,790/mo
Rent Zestimate®
Find your next renter with Zillow Rental Manager. Plus, with online applications, you can quickly screen prospective tenants – for free.
$1,790/mo
Rent Zestimate®
Refinance and save
$2,212/mo
Est. payment
Refinancing to a lower rate could help reduce your monthly payments and save thousands over the life of the loan.
$2,212/mo
Est. payment
Explore your selling options
Work with a Zillow partner agent
Leverage their expertise and Zillow's premium Showcase listings to get your home seen by more buyers.
Get startedList with your own agent
Get your home in front of millions of buyers by listing it on Zillow.
Learn how to do itSell it yourself
Take full control of how buyers see your home on Zillow by listing For Sale by Owner (FSBO).
List your homeWhat's special
Cozy fireplaceSoaring ceilingsPeaceful fenced backyardFront porchExcellent curb appealAmple cabinet spaceElegant marble-look vinyl
Zillow last checked:
Listing updated:
Listed by:
Mark Cody,
NorthGroup Real Estate
Bought with:
TRISH GREER, 353531
Atlanta Communities
Source: FMLS GA,MLS#: 7611085
Facts & features
Interior
Bedrooms & bathrooms
- Bedrooms: 3
- Bathrooms: 3
- Full bathrooms: 3
- Main level bathrooms: 1
- Main level bedrooms: 1
Rooms
- Room types: Living Room
Primary bedroom
- Features: Oversized Master
- Level: Oversized Master
Bedroom
- Features: Oversized Master
Primary bathroom
- Features: Separate Tub/Shower
Dining room
- Features: None
Kitchen
- Features: Breakfast Bar, Cabinets Stain, Eat-in Kitchen, Kitchen Island, Laminate Counters, Pantry
Heating
- Central
Cooling
- Ceiling Fan(s), Central Air, Electric, ENERGY STAR Qualified Equipment
Appliances
- Included: Dishwasher, Disposal, Electric Oven, Electric Range, Gas Water Heater, Microwave
- Laundry: Laundry Closet, Upper Level
Features
- Vaulted Ceiling(s)
- Flooring: Vinyl
- Windows: Insulated Windows
- Basement: None
- Number of fireplaces: 1
- Fireplace features: Brick, Gas Starter, Living Room
- Common walls with other units/homes: No Common Walls
Interior area
- Total structure area: 1,513
- Total interior livable area: 1,513 sqft
Property
Parking
- Total spaces: 2
- Parking features: Garage, Garage Door Opener, Garage Faces Front, Kitchen Level
- Garage spaces: 2
Accessibility
- Accessibility features: Accessible Bedroom, Accessible Full Bath, Accessible Kitchen, Accessible Kitchen Appliances
Features
- Levels: Two
- Stories: 2
- Patio & porch: Covered, Front Porch, Patio
- Exterior features: Private Yard, Rain Gutters, No Dock
- Pool features: None
- Spa features: None
- Fencing: Back Yard,Wood
- Has view: Yes
- View description: Neighborhood
- Waterfront features: None
- Body of water: None
Lot
- Size: 9,583 Square Feet
- Features: Back Yard, Corner Lot, Cul-De-Sac
Details
- Additional structures: None
- Parcel number: 056384
- Other equipment: None
- Horse amenities: None
Construction
Type & style
- Home type: SingleFamily
- Architectural style: Traditional
- Property subtype: Single Family Residence, Residential
Materials
- Vinyl Siding
- Foundation: Slab
- Roof: Shingle
Condition
- Resale
- New construction: No
- Year built: 2003
Utilities & green energy
- Electric: 110 Volts, 220 Volts in Garage, 220 Volts in Laundry
- Sewer: Public Sewer
- Water: Public
- Utilities for property: Cable Available, Electricity Available, Natural Gas Available, Sewer Available, Underground Utilities, Water Available
Green energy
- Green verification: ENERGY STAR Certified Homes
- Energy efficient items: HVAC, Thermostat, Water Heater
- Energy generation: None
Community & HOA
Community
- Features: Barbecue, Homeowners Assoc, Park, Playground
- Security: Closed Circuit Camera(s), Smoke Detector(s)
- Subdivision: Blue Ridge Park
HOA
- Has HOA: Yes
- HOA fee: $225 annually
Location
- Region: Dallas
Financial & listing details
- Price per square foot: $202/sqft
- Tax assessed value: $273,030
- Annual tax amount: $3,433
- Date on market: 7/11/2025
- Cumulative days on market: 18 days
- Listing terms: Cash,Conventional,FHA,VA Loan
- Electric utility on property: Yes
- Road surface type: Asphalt
Price history
| Date | Event | Price |
|---|---|---|
| 8/29/2025 | Sold | $306,000-1.3%$202/sqft |
Source:  FMLS GA #7611085 Report a problem FMLS GA #7611085 Report a problem | ||
| 8/6/2025 | Pending sale | $310,000$205/sqft |
Source: FMLS GA #7611085 Report a problem | ||
| 7/11/2025 | Listed for sale | $310,000+113.8%$205/sqft |
Source: FMLS GA #7611085 Report a problem | ||
| 8/11/2004 | Sold | $145,000$96/sqft |
Source: Public Record Report a problem | ||
Public tax history
| Year | Property taxes | Tax assessment |
|---|---|---|
| 2025 | $3,408 -2.9% | $109,212 -0.7% |
| 2024 | $3,509 +2.4% | $110,004 -2.9% |
| 2023 | $3,425 +13.6% | $113,272 +24.8% |
| 2022 | $3,016 +20.8% | $90,760 +23.1% |
| 2021 | $2,497 -1.6% | $73,732 -0.3% |
| 2020 | $2,538 +27.1% | $73,988 +28.6% |
| 2018 | $1,997 +14.8% | $57,512 +13.8% |
| 2017 | $1,739 +12.9% | $50,540 -0.8% |
| 2016 | $1,541 | $50,960 +7.7% |
| 2015 | $1,541 | $47,320 +16.8% |
| 2014 | -- | $40,520 +2% |
| 2013 | $1,279 | $39,720 |
| 2012 | -- | -- |
| 2011 | -- | -- |
| 2010 | -- | -- |
| 2009 | -- | $62,880 +15.7% |
| 2008 | -- | $54,328 -4.7% |
| 2007 | -- | $57,020 -1.1% |
| 2006 | -- | $57,636 +4.3% |
| 2005 | -- | $55,264 -3.5% |
| 2004 | -- | $57,272 |
Find assessor info on the county website
Neighborhood: 30132
Nearby homes
- $298,2003 bd2 ba1.5k sqft220 Mount Laurel Dr, Dallas, GA 30132Off Market
- $298,8003 bd3 ba2k sqft230 Mount Laurel Dr, Dallas, GA 30132Off Market
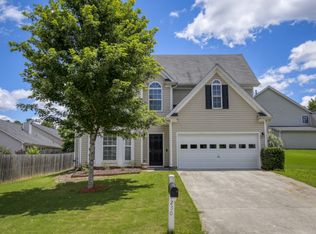
- $329,7003 bd2 ba2.1k sqft117 Appalachian Trl, Dallas, GA 30132Off Market
- $322,0003 bd2 ba2k sqft218 Mount Laurel Dr, Dallas, GA 30132Sold
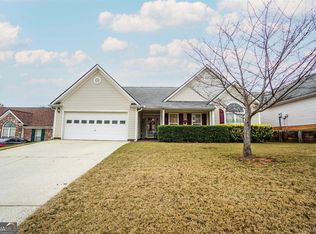
- $332,2003 bd2 ba2.1k sqft115 Appalachian Trl, Dallas, GA 30132Off Market
- $337,0003 bd2 ba1.7k sqft119 Appalachian Trl, Dallas, GA 30132Sold
- $305,3003 bd2 ba1.3k sqft223 Mount Laurel Dr, Dallas, GA 30132Off Market
- $305,0003 bd2 ba1.6k sqft221 Mount Laurel Dr, Dallas, GA 30132For Sale
Nearby schools
GreatSchools rating
- 4/10Dallas Elementary SchoolGrades: PK-5Distance: 2.1 mi
- 5/10P B Ritch Middle SchoolGrades: 6-8Distance: 1.6 mi
- 3/10East Paulding High SchoolGrades: 9-12Distance: 3.6 mi
Schools provided by the listing agent
- Elementary: Dallas
- Middle: P.B. Ritch
- High: East Paulding
Source: FMLS GA. This data may not be complete. We recommend contacting the local school district to confirm school assignments for this home.
Get a cash offer in 3 minutes
Find out how much your home could sell for in as little as 3 minutes with a no-obligation cash offer.
Estimated market value
$305,100
Get a cash offer in 3 minutes
Find out how much your home could sell for in as little as 3 minutes with a no-obligation cash offer.
Estimated market value
$305,100
- Georgia
- Paulding County
- Dallas
- 30132
- 222 Mount Laurel Dr
