ALSO AVAILABLE FOR LEASE: Please reach out to agent for details. This charming 1916 home in Chestertown's historic district is in a quiet neighborhood next to Washington College, just a short walk from downtown and the waterfront. Three finished levels and high ceilings plus bright, natural light make the home feel airy and spacious. Historic features include original heart-pine hardwood floors and beautiful molding throughout. The first floor includes an adorable kitchen with butcher block countertops, as well as a living room, dining room, and 3/4 bathroom. Upstairs, you’ll find three bedrooms, a full bath, and a walk-in closet. The third floor offers a lofted bedroom and bonus room - perfect for a playroom, office, or workout room. The mahogany-floored porch has interchangeable screens and windows, converting easily from a screen porch into a sunroom. Outside, a new six-foot pressure-treated pine fence provides privacy for the backyard, with an extra fenced garden area. The driveway has off-street parking for two vehicles. Additional home updates include a tankless hot water heater, high-efficiency 3-zone boiler, whole-house surge protector, upgraded panel, and Kenmore gas range. In summer 2025, the current owners invested in over $60,000 in major renovations hoping to stay for many years. They replaced the roof, updated the electrical wiring, and painted the interior. All upgrades were intended to be enjoyed by current homeowners. Unfortunately, they found that they had to move out of state to be closer to a new job.
For sale
Price cut: $10K (7/4)
$419,999
222 Mount Vernon Ave, Chestertown, MD 21620
4beds
1,656sqft
:
Get pre-qualified$2,809/mo
Single Family Residence
Built in 1916
6,450 Square Feet Lot
$-- Zestimate®
$254/sqft
$-- HOA
What's special
Walk-in closetExtra fenced garden areaHigh ceilingsBright natural lightBeautiful molding throughoutKenmore gas rangeOriginal heart-pine hardwood floors
- 260 days |
- 675 |
- 30 |
Zillow last checked:
Listing updated:
Listed by:
Kellie Gough McLendon 410-703-3327,
Long & Foster Real Estate, Inc. 410-263-3400,
Co-Listing Agent: Lori R Gough 410-320-0851,
Long & Foster Real Estate, Inc.
Source: Bright MLS,MLS#: MDKE2005876
Facts & features
Interior
Bedrooms & bathrooms
- Bedrooms: 4
- Bathrooms: 2
- Full bathrooms: 2
- Main level bathrooms: 1
Rooms
- Room types: Living Room, Dining Room, Kitchen, Laundry
Dining room
- Features: Flooring - HardWood
- Level: Main
Kitchen
- Features: Flooring - Laminated
- Level: Main
Laundry
- Level: Main
Living room
- Features: Flooring - HardWood
- Level: Main
Screened porch
- Features: Flooring - HardWood
- Level: Main
Heating
- Baseboard, Propane
Cooling
- Window Unit(s), Electric
Appliances
- Included: Microwave, Dishwasher, Dryer, Oven/Range - Gas, Refrigerator, Washer, Instant Hot Water
- Laundry: Main Level, Laundry Room
Features
- Floor Plan - Traditional, Formal/Separate Dining Room, Walk-In Closet(s), 9'+ Ceilings
- Flooring: Hardwood, Ceramic Tile, Wood
- Basement: Partial,Sump Pump,Unfinished
- Has fireplace: No
Interior area
- Total structure area: 1,656
- Total interior livable area: 1,656 sqft
- Finished area above ground: 1,656
- Finished area below ground: 0
Property
Parking
- Parking features: Paved, Driveway
- Has uncovered spaces: Yes
Accessibility
- Accessibility features: None
Features
- Levels: Two and One Half
- Stories: 2.5
- Patio & porch: Enclosed, Porch, Screened, Screened Porch
- Pool features: None
- Has view: Yes
- View description: Garden
Lot
- Size: 6,450 Square Feet
- Features: Level, Rear Yard
Details
- Additional structures: Above Grade, Below Grade
- Parcel number: 1504013875
- Zoning: R-2
- Special conditions: Standard
Construction
Type & style
- Home type: SingleFamily
- Architectural style: Traditional
- Property subtype: Single Family Residence
Materials
- Frame
- Foundation: Crawl Space, Block
- Roof: Architectural Shingle
Condition
- Very Good
- New construction: No
- Year built: 1916
Utilities & green energy
- Sewer: Public Sewer
- Water: Public
- Utilities for property: Propane
Community & HOA
Community
- Subdivision: Chestertown Historic District
HOA
- Has HOA: No
Location
- Region: Chestertown
- Municipality: Chestertown
Financial & listing details
- Price per square foot: $254/sqft
- Tax assessed value: $203,700
- Annual tax amount: $3,192
- Date on market: 11/6/2025
- Listing agreement: Exclusive Agency
- Listing terms: Negotiable
- Ownership: Fee Simple
Estimated market value
Not available
Estimated sales range
Not available
$2,860/mo
Price history
| Date | Event | Price |
|---|---|---|
| 7/22/2026 | Price change | $2,600-7.1%$2/sqft |
Source: Zillow Rentals Report a problem | ||
| 7/7/2026 | Listed for rent | $2,800-5.1%$2/sqft |
Source: Zillow Rentals Report a problem | ||
| 7/7/2026 | Listing removed | $2,950$2/sqft |
Source: Bright MLS #MDKE2006624 Report a problem | ||
| 7/4/2026 | Price change | $419,999-2.3%$254/sqft |
Source:  Bright MLS #MDKE2005876 Report a problem Bright MLS #MDKE2005876 Report a problem | ||
| 6/6/2026 | Listed for rent | $2,950+96.7%$2/sqft |
Source: Bright MLS #MDKE2006624 Report a problem | ||
| 5/26/2026 | Price change | $429,999-1.1%$260/sqft |
Source: Bright MLS #MDKE2005876 Report a problem | ||
| 5/7/2026 | Price change | $434,999-1.1%$263/sqft |
Source: Bright MLS #MDKE2005876 Report a problem | ||
| 4/8/2026 | Price change | $439,999-1.1%$266/sqft |
Source: Bright MLS #MDKE2005876 Report a problem | ||
| 3/13/2026 | Price change | $444,999-1.1%$269/sqft |
Source: Bright MLS #MDKE2005876 Report a problem | ||
| 2/13/2026 | Price change | $449,999-1.1%$272/sqft |
Source: Bright MLS #MDKE2005876 Report a problem | ||
| 2/6/2026 | Price change | $454,9990%$275/sqft |
Source: Bright MLS #MDKE2005876 Report a problem | ||
| 1/16/2026 | Price change | $455,000-2.2%$275/sqft |
Source: Bright MLS #MDKE2005876 Report a problem | ||
| 1/9/2026 | Price change | $465,000-0.9%$281/sqft |
Source: Bright MLS #MDKE2005876 Report a problem | ||
| 12/15/2025 | Price change | $469,000-0.2%$283/sqft |
Source: Bright MLS #MDKE2005876 Report a problem | ||
| 11/20/2025 | Price change | $470,000-1.1%$284/sqft |
Source: Bright MLS #MDKE2005876 Report a problem | ||
| 11/13/2025 | Price change | $475,000-5%$287/sqft |
Source: Bright MLS #MDKE2005876 Report a problem | ||
| 11/6/2025 | Listed for sale | $499,999+22%$302/sqft |
Source: Bright MLS #MDKE2005876 Report a problem | ||
| 7/8/2025 | Sold | $410,000+9.3%$248/sqft |
Source: Bright MLS #MDKE2005188 Report a problem | ||
| 6/26/2025 | Pending sale | $375,000$226/sqft |
Source: Bright MLS #MDKE2005188 Report a problem | ||
| 6/11/2025 | Contingent | $375,000$226/sqft |
Source: Bright MLS #MDKE2005188 Report a problem | ||
| 6/5/2025 | Listed for sale | $375,000+150%$226/sqft |
Source: Bright MLS #MDKE2005188 Report a problem | ||
| 3/24/2021 | Listing removed | -- |
Source: Owner Report a problem | ||
| 2/25/2018 | Listing removed | $1,500$1/sqft |
Source: Owner Report a problem | ||
| 2/21/2018 | Listed for rent | $1,500$1/sqft |
Source: Owner Report a problem | ||
| 9/2/2003 | Sold | $150,000$91/sqft |
Source: Public Record Report a problem | ||
Public tax history
| Year | Property taxes | Tax assessment |
|---|---|---|
| 2025 | $6,385 +105.7% | $203,700 +2.8% |
| 2024 | $3,104 +2.9% | $198,067 +2.9% |
| 2023 | $3,016 +3.7% | $192,433 +3% |
| 2022 | $2,909 -0.2% | $186,800 +0.4% |
| 2021 | $2,916 +0.4% | $186,033 +0.4% |
| 2020 | $2,904 +0.6% | $185,267 +0.4% |
| 2019 | $2,886 +0.6% | $184,500 |
| 2018 | $2,867 +3.3% | $184,500 |
| 2017 | $2,775 +21.2% | $184,500 |
| 2016 | $2,289 | $184,500 |
| 2015 | $2,289 | $184,500 |
| 2014 | $2,289 | $184,500 -3% |
| 2013 | -- | $190,200 |
| 2012 | -- | $190,200 |
| 2011 | -- | $190,200 -24.1% |
| 2010 | -- | $250,480 +9.8% |
| 2009 | -- | $228,030 +10.9% |
| 2008 | -- | $205,580 +12.3% |
| 2007 | -- | $183,130 +17% |
| 2006 | -- | $156,520 +20.5% |
| 2005 | -- | $129,910 +25.8% |
| 2004 | -- | $103,300 +3.2% |
| 2003 | -- | $100,126 +3.3% |
| 2002 | -- | $96,953 +3.4% |
| 2001 | -- | $93,780 |
Find assessor info on the county website
Monthly payment
Est. payment
Payment breakdown
Explore the cost of this home by adjusting the details. Changes won't be saved.Climate risks
Neighborhood: 21620
Nearby schools
GreatSchools rating
- 7/10H. H. Garnett Elementary SchoolGrades: PK-5Distance: 0.2 mi
- 2/10Kent County Middle SchoolGrades: 6-8Distance: 0.4 mi
- 5/10Kent County High SchoolGrades: 9-12Distance: 5 mi
Schools provided by the listing agent
- District: Kent County Public Schools
Source: Bright MLS. This data may not be complete. We recommend contacting the local school district to confirm school assignments for this home.
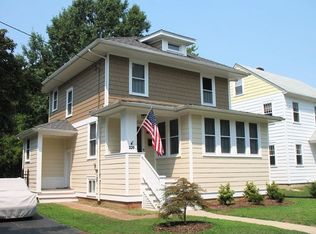
- $434,8003 bd2 ba1.4k sqft220 Mount Vernon Ave, Chestertown, MD 21620Off Market
- $258,800-- bd1 ba1.2k sqft200 W Campus Ave, Chestertown, MD 21620Off Market
- $401,5003 bd2 ba1.1k sqft218 Mount Vernon Ave, Chestertown, MD 21620Off Market
- $308,800-- bd1 ba1k sqft206 W Campus Ave, Chestertown, MD 21620Off Market
- $311,0003 bd1 ba1.4k sqft216 Mount Vernon Ave, Chestertown, MD 21620Off Market
- $850,000-- bd2 ba2.8k sqft104 Campus Ave, Chestertown, MD 21620Sold
- $325,900-- bd2 ba2k sqft104 Campus Ave, Chestertown, MD 21620Off Market
- $404,900-- bd1 ba1.3k sqft208 W Campus Ave, Chestertown, MD 21620Off Market
A local agent can set up tours, give advice and negotiate with sellers.
Similar homes
- $380,0004 bd2 ba1.2k sqft213 Byford Dr, Chestertown, MD 21620For Sale

 MLS ID #MDKE2006026, Grace Crockett, Doug Ashley Realtors, LLC. Bright MLS
 - $515,0002 bd3 ba1.4k sqft101 S Mill St, Chestertown, MD 21620For Sale
 MLS ID #MDKE2006674, Murphy ONeill, Coldwell Banker Chesapeake Real Estate Company. Bright MLS
 - $429,9004 bd3 ba2.1k sqft10781 Fermoy Rd, Chestertown, MD 21620For Sale
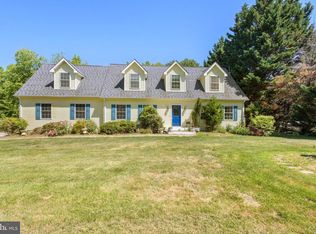 MLS ID #MDKE2006640, Mr. David J Moore, Real Broker, LLC. Bright MLS
 - $325,0003 bd1 ba1k sqft896 Washington Ave, Chestertown, MD 21620For Sale
 MLS ID #MDKE2006750, Peter Heller, Coldwell Banker Chesapeake Real Estate Company. Bright MLS
 - $344,0003 bd2 ba1.2k sqft9126 Fairlee Rd, Chestertown, MD 21620For SaleMLS ID #MDKE2006764, Mikeshia Lindsey, Chesapeake Real Estate Associates, LLC. Bright MLS
- $519,9003 bd3 ba2.2k sqft101 Coleman Dr, Chestertown, MD 21620For SaleMLS ID #MDQA2016624, Terri Kulp, Coldwell Banker Chesapeake Real Estate Company. Bright MLS
- $335,0003 bd2 ba1.4k sqft10720 Foreston Rd, Chestertown, MD 21620For SaleMLS ID #MDKE2006800, Kathleen Eder, Compass. Bright MLS
- $320,0003 bd2 ba1k sqft222 Dutchess Rd, Chestertown, MD 21620For SaleMLS ID #MDQA2014830, John Burke, Gunther-McClary Real Estate. Bright MLS
- $299,9003 bd1 ba1.2k sqft517 Round Top Rd, Chestertown, MD 21620For SaleMLS ID #MDQA2017680, Barry Hess, Keller Williams Flagship. Bright MLS
- $385,0003 bd2 ba2k sqft26670-26680 Maple Ave, Still Pond, MD 21667For SaleMLS ID #MDKE2004226, Debbie Meikle, Doug Ashley Realtors, LLC. Bright MLS
- $365,0003 bd2 ba1.1k sqft240 Merganser Dr, Chestertown, MD 21620For SaleMLS ID #MDQA2016900, Erin Anderson, Chesapeake Real Estate Associates, LLC. Bright MLS
- $259,9003 bd2 ba1.2k sqft115 Metcalf Rd, Chestertown, MD 21620New ConstructionMLS ID #MDKE2006826, Mr. David J Moore, Real Broker, LLC. Bright MLS
- $399,0004 bd2 ba1.2k sqft21424 Catholic Ave, Rock Hall, MD 21661For SaleMLS ID #MDKE2006606, Julia Hilfiker, Gunther-McClary Real Estate. Bright MLS
- $285,0003 bd1 ba1.2k sqft956 Washington Ave, Chestertown, MD 21620For SaleMLS ID #MDKE2006394, Grace Crockett, Doug Ashley Realtors, LLC. Bright MLS
- $431,7314 bd2 ba1.6k sqftOhio Ave, Earleville, MD 21919New ConstructionMLS ID #MDCC2020472, Jon Unrath, Keller Williams Real Estate - Media. Bright MLS
- $430,0004 bd2 ba2.1k sqft11944 Augustine Herman Hwy, Kennedyville, MD 21645For SaleMLS ID #MDKE2006278, Billy Sutton, Coldwell Banker Chesapeake Real Estate Company. Bright MLS
- $239,9003 bd2 ba1.2k sqft104 Conley Dr, Chestertown, MD 21620For SaleMLS ID #MDKE2006686, Heather Kooser, Cummings & Co. Realtors. Bright MLS
- $435,0003 bd2 ba1.1k sqft31923 River Park Rd, Millington, MD 21651For SaleMLS ID #MDKE2006698, Wendy Wilson, RE/MAX Chesapeake. Bright MLS
- $335,0004 bd2 ba2k sqft104 Walnut St, Church Hill, MD 21623For SaleMLS ID #MDQA2017602, Crystal Smith, RE/MAX Executive. Bright MLS
- $275,0003 bd3 ba1.9k sqft104 Acorn Dr, Chestertown, MD 21620For SaleMLS ID #MDKE2006668, Sarah King, Cross Street Realtors LLC. Bright MLS
