Former model end unit townhouse in the Westover Park neighborhood within a walkable community in Cary. Lock-and-leave convenience meets flexible spaces: natural light illuminates every room, surround sound in family room, open sightlines, smart storage, en-suite on the main level, a sunroom for lazy mornings, a loft with a built-in counter for projects, and a patio for golden hour relaxation. The low maintenance exterior and landscaped grounds allow for more time to explore. A suburban scene but for those wanting an urban life. Conveniently located in central Downtown Cary, RTP, and Raleigh areas. Enjoy the quiet suburban living while experiencing the ''urban-esque'' amenities nearby. Outdoor enthusiasts are close to either Fenton or Waverly Place, and events at Koka Booth Amphitheater attract sports, music, and festival lovers. Located near Hemlock Bluffs Nature Preserve, USA Baseball National Training Complex, WakeMed Soccer Park, Bond Park, or the Umstead State Park with trails and greenways.
Sold for $525,000
$525,000
222 Murray Glen Dr, Cary, NC 27519
3beds
2,157sqft
Townhouse, Residential
Built in 2006
3,484 Square Feet Lot
$522,900 Zestimate®
$243/sqft
$2,175 Estimated rent
Home value
$522,900
$497,000 - $549,000
$2,175/mo
Zestimate® history
Owner options
List your home for rent
$2,175/mo
Rent Zestimate®
Find your next renter with Zillow Rental Manager. Plus, with online applications, you can quickly screen prospective tenants – for free.
$2,175/mo
Rent Zestimate®
Refinance and save
$3,325/mo
Est. payment
Refinancing to a lower rate could help reduce your monthly payments and save thousands over the life of the loan.
$3,325/mo
Est. payment
Explore your selling options
Work with a Zillow partner agent
Leverage their expertise and Zillow's premium Showcase listings to get your home seen by more buyers.
Get startedList with your own agent
Get your home in front of millions of buyers by listing it on Zillow.
Learn how to do itSell it yourself
Take full control of how buyers see your home on Zillow by listing For Sale by Owner (FSBO).
List your homeWhat's special
Zillow last checked:
Listing updated:
Listed by:
Annie Freed 919-701-2201,
Berkshire Hathaway HomeService
Bought with:
Hannah Chan, 250556
Cary-Raleigh Realty, Inc.
Elizabeth Sax McDuffie, 328247
Cary-Raleigh Realty, Inc.
Source: Doorify MLS,MLS#: 10124055
Facts & features
Interior
Bedrooms & bathrooms
- Bedrooms: 3
- Bathrooms: 3
- Full bathrooms: 2
- 1/2 bathrooms: 1
Heating
- Central, Forced Air, Natural Gas
Cooling
- Ceiling Fan(s), Central Air, Gas
Appliances
- Included: Dishwasher, Dryer, Gas Range, Microwave, Refrigerator, Washer, Water Heater
- Laundry: Inside, Laundry Room, Main Level
Features
- Bathtub/Shower Combination, Bookcases, Breakfast Bar, Built-in Features, Ceiling Fan(s), Dining L, Double Vanity, Eat-in Kitchen, Entrance Foyer, High Ceilings, Pantry, Master Downstairs, Recessed Lighting, Smooth Ceilings, Tray Ceiling(s), Walk-In Closet(s), Walk-In Shower, Wired for Sound
- Flooring: Carpet, Tile, Wood
- Number of fireplaces: 1
- Fireplace features: Family Room, Gas Log
Interior area
- Total structure area: 2,157
- Total interior livable area: 2,157 sqft
- Finished area above ground: 2,157
- Finished area below ground: 0
Property
Parking
- Total spaces: 4
- Parking features: Attached, Driveway, Garage Faces Front, Kitchen Level, Parking Pad
- Attached garage spaces: 2
Features
- Levels: Two
- Stories: 2
- Patio & porch: Patio
- Exterior features: Garden, Lighting, Rain Gutters, Other
- Fencing: Partial
- Has view: Yes
- View description: Garden
Lot
- Size: 3,484 Square Feet
- Features: Back Yard, Corner Lot, Garden, Greenbelt, Landscaped
Details
- Parcel number: 0745418444
- Zoning: RMFCU
- Special conditions: Standard
Construction
Type & style
- Home type: Townhouse
- Architectural style: Traditional
- Property subtype: Townhouse, Residential
Materials
- Brick Veneer, Vinyl Siding
- Foundation: Slab
- Roof: Shingle
Condition
- New construction: No
- Year built: 2006
Details
- Builder name: Centex
Utilities & green energy
- Sewer: Public Sewer
- Water: Public
- Utilities for property: Electricity Connected, Natural Gas Connected, Sewer Connected, Water Connected
Community & HOA
Community
- Features: Suburban, Other
- Subdivision: Westover Park
HOA
- Has HOA: Yes
- Amenities included: Landscaping, Maintenance Grounds, Trail(s), Other
- Services included: Maintenance Grounds, Road Maintenance, Storm Water Maintenance
- HOA fee: $180 monthly
Location
- Region: Cary
Financial & listing details
- Price per square foot: $243/sqft
- Tax assessed value: $497,489
- Annual tax amount: $4,283
- Date on market: 9/26/2025
- Road surface type: Asphalt
Price history
| Date | Event | Price |
|---|---|---|
| 11/13/2025 | Sold | $525,000+1.2%$243/sqft |
Source:  Doorify MLS #10124055 Report a problem Doorify MLS #10124055 Report a problem | ||
| 10/1/2025 | Pending sale | $519,000$241/sqft |
Source: Doorify MLS #10124055 Report a problem | ||
| 9/26/2025 | Listed for sale | $519,000+74.5%$241/sqft |
Source: Doorify MLS #10124055 Report a problem | ||
| 3/27/2008 | Sold | $297,500$138/sqft |
Source: Public Record Report a problem | ||
Public tax history
| Year | Property taxes | Tax assessment |
|---|---|---|
| 2025 | $4,284 +2.2% | $497,489 |
| 2024 | $4,191 +16.5% | $497,489 +39.4% |
| 2023 | $3,597 +3.9% | $356,951 |
| 2022 | $3,463 +2.1% | $356,951 |
| 2021 | $3,393 -0.5% | $356,951 |
| 2020 | $3,411 -2% | $356,951 +10.5% |
| 2019 | $3,480 | $323,160 |
| 2018 | $3,480 +10.9% | $323,160 |
| 2017 | $3,138 +1.5% | $323,160 |
| 2016 | $3,092 +7.4% | $323,160 +11.3% |
| 2015 | $2,878 +6% | $290,336 |
| 2014 | $2,714 | $290,336 |
| 2013 | -- | $290,336 |
| 2012 | -- | $290,336 |
| 2011 | -- | $290,336 |
| 2010 | -- | $290,336 |
| 2009 | -- | $290,336 |
| 2008 | -- | -- |
Find assessor info on the county website
Neighborhood: 27519
Nearby homes
- $470,9003 bd2 ba1.8k sqft220 Murray Glen Dr, Cary, NC 27519Off Market
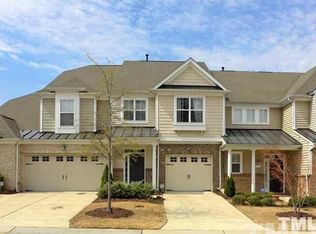
- $509,700-- bd2 ba1.9k sqft218 Murray Glen Dr, Cary, NC 27519Off Market
- $551,9004 bd2 ba2.3k sqft244 Murray Glen Dr, Cary, NC 27519Off Market

- $514,3003 bd3 ba2.4k sqft216 Murray Glen Dr, Cary, NC 27519Off Market

- $418,3003 bd2 ba1.7k sqft246 Murray Glen Dr, Cary, NC 27519Off Market
- $437,3003 bd2 ba1.8k sqft248 Murray Glen Dr, Cary, NC 27519Off Market
- $442,0003 bd2 ba1.8k sqft214 Murray Glen Dr, Cary, NC 27519Off Market
- $421,3003 bd3 ba1.7k sqft250 Murray Glen Dr, Cary, NC 27519Off Market
Nearby schools
GreatSchools rating
- 10/10Green Hope ElementaryGrades: PK-5Distance: 1 mi
- 10/10Davis Drive MiddleGrades: 6-8Distance: 2.6 mi
- 10/10Green Hope HighGrades: 9-12Distance: 1.2 mi
Schools provided by the listing agent
- Elementary: Wake - Green Hope
- Middle: Wake - Davis Drive
- High: Wake - Green Hope
Source: Doorify MLS. This data may not be complete. We recommend contacting the local school district to confirm school assignments for this home.
Get a cash offer in 3 minutes
Find out how much your home could sell for in as little as 3 minutes with a no-obligation cash offer.
Estimated market value
$522,900
Get a cash offer in 3 minutes
Find out how much your home could sell for in as little as 3 minutes with a no-obligation cash offer.
Estimated market value
$522,900
- North Carolina
- Wake County
- Cary
- 27519
- 222 Murray Glen Dr
Nearby cities
Nearby neighborhoods
Nearby zip codes
Other Cary Topics
