3-Bedroom, 2-Bath, One-Car attached garage, Ranch style home in City of Big Rapids. Full Basement, fenced back yard. Potential 2 additional bedrooms in basement with egress windows, just lack closets. Other features included are replacement windows, 200 AMP service, hardwood floors, stove, refrigerator, washer and dryer. Fenced Back Yard requires DIY from new sewer installation.
Pending
$179,000
222 N 3rd Ave, Big Rapids, MI 49307
3beds
1,699sqft
Single Family Residence
Built in 1950
0.26 Acres Lot
$180,500 Zestimate®
$105/sqft
$-- HOA
What's special
One-car attached garageHardwood floorsWasher and dryerReplacement windows
- 68 days
- 53
- 0
Zillow last checked:
Listing updated:
Listed by:
Jack Frizzell 231-598-6700,
Five Star Real Estate Big Rapids 231-598-6700
Source: MichRIC,MLS#: 26038104
Facts & features
Interior
Bedrooms & bathrooms
- Bedrooms: 3
- Bathrooms: 2
- Full bathrooms: 2
- Main level bedrooms: 3
Primary bedroom
- Level: Main
- Area: 156
- Dimensions: 13.00 x 12.00
Bedroom 2
- Level: Main
- Area: 120
- Dimensions: 12.00 x 10.00
Bedroom 3
- Level: Main
- Area: 81
- Dimensions: 9.00 x 9.00
Bedroom 4
- Description: Possible additional bedroom
- Level: Basement
- Area: 168
- Dimensions: 14.00 x 12.00
Bathroom 1
- Level: Main
- Area: 54
- Dimensions: 9.00 x 6.00
Bathroom 2
- Level: Basement
- Area: 63
- Dimensions: 9.00 x 7.00
Bathroom 5
- Description: Possible additional bedroom
- Level: Basement
- Area: 168
- Dimensions: 14.00 x 12.00
Dining room
- Level: Main
- Area: 108
- Dimensions: 12.00 x 9.00
Kitchen
- Level: Main
- Area: 126
- Dimensions: 14.00 x 9.00
Living room
- Level: Main
- Area: 252
- Dimensions: 21.00 x 12.00
Heating
- Baseboard
Appliances
- Included: Dryer, Range, Refrigerator, Washer
- Laundry: Electric Dryer Hookup, In Basement, Washer Hookup
Features
- Ceiling Fan(s)
- Flooring: Carpet, Vinyl
- Windows: Replacement
- Basement: Full
- Has fireplace: No
Interior area
- Total structure area: 1,200
- Total interior livable area: 1,699 sqft
- Finished area below ground: 499
Property
Parking
- Total spaces: 1
- Parking features: Garage Faces Front, Garage Door Opener
- Garage spaces: 1
Features
- Stories: 1
- Fencing: Chain Link,Other
Lot
- Size: 0.26 Acres
- Dimensions: 84 x 121
- Features: Level
Details
- Additional structures: Shed(s)
- Parcel number: 541711340110
Construction
Type & style
- Home type: SingleFamily
- Architectural style: Ranch
- Property subtype: Single Family Residence
Materials
- Wood Siding
- Roof: Shingle
Condition
- New construction: No
- Year built: 1950
Utilities & green energy
- Sewer: Public Sewer
- Water: Public
- Utilities for property: Natural Gas Connected, Cable Connected
Community & HOA
Location
- Region: Big Rapids
Financial & listing details
- Price per square foot: $105/sqft
- Date on market: 7/23/2026
- Listing terms: Cash,FHA,VA Loan,MSHDA,Conventional
- Road surface type: Paved
Estimated market value
$180,500
$171,000 - $190,000
$1,588/mo
Price history
| Date | Event | Price |
|---|---|---|
| 7/28/2026 | Pending sale | $179,000$105/sqft |
Source:  MichRIC #26038104 Report a problem MichRIC #26038104 Report a problem | ||
| 7/23/2026 | Listed for sale | $179,000$105/sqft |
Source: MichRIC #26038104 Report a problem | ||
Public tax history
Tax history is unavailable.
Monthly payment
Est. payment
Payment breakdown
Explore the cost of this home by adjusting the details. Changes won't be saved.Climate risks
Neighborhood: 49307
Similar homes
- $189,9004 bd1 ba1.6k sqft406 Marion Ave, Big Rapids, MI 49307For Sale

 MLS ID #26050142, Kati Ross, RE/MAX TOGETHER. MichRIC
 - $179,0003 bd1 ba1.7k sqft517 N Michigan Ave, Big Rapids, MI 49307For Sale
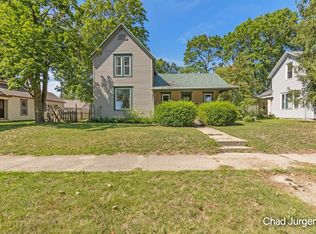 MLS ID #26045414, Chadwick W Jurgens, Apex Realty Group. MichRIC
 - $174,9003 bd1 ba2.1k sqft215 2nd Ave, Big Rapids, MI 49307For Sale
 MLS ID #26047730, Tyler Moran, Five Star Real Estate (Main). MichRIC
 - $179,0005 bd2 ba2k sqft124 Woodward Ave, Big Rapids, MI 49307For Sale
 MLS ID #26026292, Brittany Felde, Felde Realty. MichRIC
 - $199,9003 bd2 ba1.3k sqft18519 Arthur Rd, Big Rapids, MI 49307For SaleMLS ID #26026675, Will M Gelderloos, Apex Realty Group. MichRIC
- $149,9004 bd2 ba2.4k sqft519 Rose Ave, Big Rapids, MI 49307For SaleMLS ID #26040135, Nathan A Bonney, Five Star Real Estate. MichRIC
- $219,9003 bd3 ba1.7k sqft124 W Madison St, Big Rapids, MI 49307For SaleMLS ID #25055418, Carol Betts, Big Rapids Realty. MichRIC
- $249,9004 bd2 ba2k sqft807 Colburn Ave, Big Rapids, MI 49307For SaleMLS ID #26045982, Kati Ross, RE/MAX TOGETHER. MichRIC
- $220,0004 bd2 ba1.7k sqft249 Mill St, Big Rapids, MI 49307For SaleMLS ID #26047085, Kevin McBride, ERA Reardon Realty Great Lakes. MichRIC
- $155,0003 bd1 ba856 sqft1111 N State St, Big Rapids, MI 49307For SaleMLS ID #26045972, Joseph McNally, RE/MAX TOGETHER. MichRIC
- $239,9003 bd2 ba2.3k sqft623 Lilac Ave, Big Rapids, MI 49307For SaleMLS ID #26045964, Joseph McNally, RE/MAX TOGETHER. MichRIC
- $215,0005 bd2 ba2.2k sqft203 N 3rd Ave, Big Rapids, MI 49307For SaleMLS ID #25044380, Joseph McNally, RE/MAX TOGETHER. MichRIC
- $225,5003 bd2 ba1.4k sqft709 Tioga Park Dr, Big Rapids, MI 49307For SaleMLS ID #26045229, Joseph McNally, RE/MAX TOGETHER. MichRIC
- $109,9003 bd2 ba1.4k sqft223 W Madison St, Big Rapids, MI 49307For SaleMLS ID #26008425, Kelley Reitzel, Big Rapids Realty. MichRIC
- $198,0003 bd2 ba1.1k sqft816 Tioga Park Dr, Big Rapids, MI 49307For SaleMLS ID #26039857, Joseph McNally, RE/MAX TOGETHER. MichRIC
- $110,0003 bd2 ba1.1k sqft1103 N State St, Big Rapids, MI 49307For SaleMLS ID #26045973, Joseph McNally, RE/MAX TOGETHER. MichRIC
- $225,0004 bd2 ba2.3k sqft504 Spring St, Big Rapids, MI 49307For SaleMLS ID #26026134, Stephanie Magnusson, Crossroads Realty of Michigan. MichRIC
- $127,0004 bd1 ba1.3k sqft1014 Olaf St, Big Rapids, MI 49307For SaleMLS ID #26035401, Joseph McNally, RE/MAX TOGETHER. MichRIC
- $160,0003 bd2 ba1.8k sqft14 2nd St, Stanwood, MI 49346For SaleMLS ID #26051444, Rockie Peacock, White Picket Real Estate. MichRIC
- $192,5004 bd2 ba1.6k sqft722 Tioga Park Dr #722, Big Rapids, MI 49307For SaleMLS ID #24045059, Joseph McNally, RE/MAX TOGETHER. MichRIC
