Skip main navigation
Off market
  • $581,900

    222 N Cantril St, Castle Rock, CO 80104

    3beds
    2,144sqft
    SingleFamily
    Built in 1951
    7,013 Square Feet Lot
    $581,900 Zestimate®
    $271/sqft
    $2,083 Estimated rent

    Home value

    $581,900

    $553,000 - $617,000

    $2,083/mo

    Zestimate® history
    Loading
    Loading...

    Owner options

    List your home for rent

    $2,083/mo

    Rent Zestimate®

    Find your next renter with Zillow Rental Manager. Plus, with online applications, you can quickly screen prospective tenants – for free.

    Learn more

    $2,083/mo

    Rent Zestimate®

    Refinance and save

    $3,480/mo

    Est. payment

    Refinancing to a lower rate could help reduce your monthly payments and save thousands over the life of the loan.

    See today's rates

    $3,480/mo

    Est. payment

    Explore your selling options

    Work with a Zillow partner agent

    Leverage their expertise and Zillow's premium Showcase listings to get your home seen by more buyers.

    Get started

    List with your own agent

    Get your home in front of millions of buyers by listing it on Zillow.

    Learn how to do it

    Sell it yourself

    Take full control of how buyers see your home on Zillow by listing For Sale by Owner (FSBO).

    List your home

    What's special

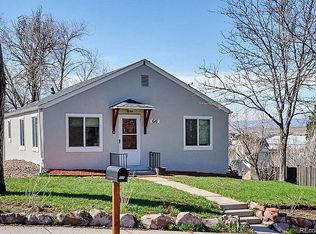
    Exceptional restoration in the Craig and Goulds neighborhood of downtown Castle Rock. Extensive perennial landscaping surrounds this gorgeous hand crafted remodeled home offering 2 bedrooms, 1 bath and a walk-out finished basement. Step up to the welcoming covered front porch and inside to the living room with a cozy vented brick wood fireplace with gleaming white oak hardwood flooring flowing throughout the main level and a pocket French door leading to remodeled chef's kitchen. This kitchen is a delight with stainless steel appliances including a gas cooktop, gorgeous upgraded cabinetry and woodblock countertops, and upgraded fixtures are all included in this complete remodel. Dining room has abundant light from the many storm windows. New stairs lead down to additional living space in the family room in the finished walk-out basement with a newly resurfaced and stained concrete floor and built-in shelving. Stunning remodeled full bath offers slab granite over the custom built vanity, upgraded fixtures and tile flooring. Fantastic laundry room is large with a window and tons of storage space in the built-in shelving system and a small cubby storage room under the stairway. Workshop provides cabinets, work bench and shelves. Additional amenities include new: electrical in basement, lighting, plumbing, doors, baseboards and door casings. Truly magnificent outdoor spaces! English dream garden boasting complete new landscaping with stacked stone retaining walls and a water feature. Enjoy your beautiful outdoor living space with a fire pit, amazing established flower beds focused on returning perennials, veggie gardens, mature trees, fruit trees, new privacy fencing, paths and flagstone walk-ways. Spacious oasis offers large walk-in chicken coops with a secured run plus a utility shed. Convenient location! Short walk to dining, retail, park & trails. Close to shopping, open space, easy access to I-25 & in the Douglas County School Dist.

    This property is not currently displayed as for sale or rent on Zillow. This may be different from what's on other websites or public sources.
    Facts & features

    Interior

    Bedrooms & bathrooms
    • Bedrooms: 3
    • Bathrooms: 2
    • Full bathrooms: 2
    Heating
    • Forced air, Gas
    Cooling
    • Central
    Appliances
    • Included: Dishwasher, Dryer, Freezer, Garbage disposal, Range / Oven, Refrigerator, Washer
    • Laundry: In Unit, Sink
    Features
    • Ceiling Fan(s), Kitchen Island, Granite Counters, Built-in Features, Open Floorplan, Smoke Free, Butcher Counters
    • Flooring: Tile, Carpet, Hardwood
    • Windows: Window Coverings, Window Treatments, Storm Window(s)
    • Basement: Finished
    • Has fireplace: Yes
    • Fireplace features: Wood Burning, Living Room
    Interior area
    • Total interior livable area: 2,144 sqft
    • Finished area below ground: 900.00

    Property

    Parking
    • Parking features: Garage - Attached
    Features
    • Patio & porch: Deck, Patio, Covered, Front Porch
    • Exterior features: Wood
    • Fencing: Full
    Lot
    • Size: 7,013 Square Feet
    • Features: Level, Corner Lot, Sloped, Landscaped
    Details
    • Parcel number: 250511132001
    • Zoning description: SFR

    Construction

    Type & style
    • Home type: SingleFamily
    • Architectural style: Traditional
    Materials
    • Frame
    • Roof: Composition
    Condition
    • Year built: 1951

    Utilities & green energy

    • Sewer: Public Sewer
    • Water: Public

    Community & HOA

    Location
    • Region: Castle Rock

    Financial & listing details

    • Price per square foot: $271/sqft
    • Tax assessed value: $582,361
    • Annual tax amount: $2,332

    Price history

    DateEventPrice
    7/28/2020Sold$452,000+2.7%$211/sqft
    Source: Public Record Report a problem
    6/30/2020Pending sale$440,000$205/sqft
    Source: Liv Sotheby's International Realty #7600324 Report a problem
    6/28/2020Listed for sale$440,000+112.7%$205/sqft
    Source: Liv Sotheby's International Realty #7600324 Report a problem
    9/24/2013Sold$206,900$97/sqft
    Source: Agent Provided Report a problem

    Public tax history

    YearProperty taxesTax assessment
    2025$2,332 -1.4%$36,390 -2.6%
    2024$2,364 +37.5%$37,350 -1%
    2023$1,719 -4.2%$37,710 +46.2%
    2022$1,794 $25,800 -2.8%
    2021-- $26,540 +9.8%
    2020$1,647 +10.3%$24,180
    2019$1,493 $24,180 +13.7%
    2018$1,493 +9.2%$21,260
    2017$1,366 +10.9%$21,260 +13.9%
    2016$1,232 -2.8%$18,670
    2015$1,267 +23.6%$18,670 +34.7%
    2014$1,025 $13,860
    2013-- $13,860 -9.4%
    2012-- $15,300
    2011-- $15,300 -26.1%
    2010-- $20,710 +12.7%
    2009$669 $18,380
    2008-- $18,380 +4.2%
    2007-- $17,640
    2006$1,280 -5.8%$17,640 -5.5%
    2004$1,359 -13.6%$18,660 +25%
    2003$1,573 $14,930
    2002-- $14,930 +14.6%
    2001$959 -9.9%$13,030 0%
    2000$1,064 $13,035
    Find assessor info on the county website

    Neighborhood: 80104

    Nearby schools

    GreatSchools rating
    Schools provided by the listing agent
    • Elementary: South Ridge
    • Middle: Mesa
    • High: Douglas County
    • District: Douglas RE-1

    Source: The MLS. This data may not be complete. We recommend contacting the local school district to confirm school assignments for this home.

    Get a cash offer in 3 minutes
    Find out how much your home could sell for in as little as 3 minutes with a no-obligation cash offer.
    Estimated market value
    $581,900
    Get a cash offer in 3 minutes
    Find out how much your home could sell for in as little as 3 minutes with a no-obligation cash offer.
    Estimated market value
    $581,900