Skip main navigation
Off market
  • $527,600

    222 N Chelmsford St, Wichita, KS 67230

    5beds
    5baths
    3,586sqft
    SingleFamily
    Built in 1996
    0.27 Acres Lot
    $527,600 Zestimate®
    $147/sqft
    $3,291 Estimated rent

    Home value

    $527,600

    $496,000 - $559,000

    $3,291/mo

    Zestimate® history
    Loading
    Loading...

    Owner options

    List your home for rent

    $3,291/mo

    Rent Zestimate®

    Find your next renter with Zillow Rental Manager. Plus, with online applications, you can quickly screen prospective tenants – for free.

    Learn more

    $3,291/mo

    Rent Zestimate®

    Refinance and save

    $3,536/mo

    Est. payment

    Refinancing to a lower rate could help reduce your monthly payments and save thousands over the life of the loan.

    See today's rates

    $3,536/mo

    Est. payment

    Explore your selling options

    Work with a Zillow partner agent

    Leverage their expertise and Zillow's premium Showcase listings to get your home seen by more buyers.

    Get started

    List with your own agent

    Get your home in front of millions of buyers by listing it on Zillow.

    Learn how to do it

    Sell it yourself

    Take full control of how buyers see your home on Zillow by listing For Sale by Owner (FSBO).

    List your home

    What's special

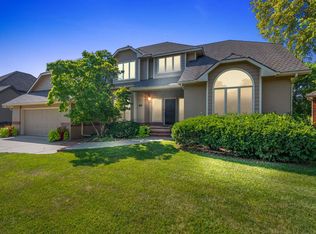
    Brand New 30yr Composite Roof being installed. This new roof will qualify for lower insurance rates with the Class A fire rating, 130mph wind rating and AR resistant. Sellers have tastefully had the kitchen cabinets refinished to a white paint to match interior trim everywhere! You will love it. As you walk thru the house your eye will catch the 20 ft ceilings and all the brand new carpet throughout the main and upstairs. The neutral wall color gives this home a light airy feeling, spectacular natural light and large rooms. Enjoy cooking Family meals in this Large updated Kitchen with a double convection-oven and breakfast nook. You will find yourself relaxing by the two way fireplace drinking your coffee enjoying a good read or planning the day ahead of you. This home even has a spacious formal dining room for big events and holidays with a new beautiful chandelier! Find yourself amazed with the sizable bedrooms, each room has access to their own bathroom and walk-in closets. Two of the upstairs bedrooms share a jack and jill bath and the other bedroom has it's own private bathroom. Kids will love the loft area upstairs and that it has it's own custom built command center. Separate main floor laundry with plenty of space to hang and fold clothes. As you find yourself downstairs notice the view-out windows that are facing the beautiful backyard, you will not get tired of this view. Take pleasure in having a whole house speaker system which has individual volume controls for the Kitchen, Living room, and Basement. In the basement you will see that it offers a huge bedroom, bathroom and extra storage room. We all want the peace of mind that our home is safe and being monitored at all times while we are away, we've got you covered this home has had installed glass-break, entry , and wire fire alarms all the equipment is paid for all you would have to do it pay the monitoring cost. This house is conveniently located right across the street from the neighborhood park, swimming pool and tennis courts. You can't beat this location and beautifully landscaped lot! This home really has so much to offer, you have to see for yourself.

    This property is off market, which means it's not currently listed for sale or rent on Zillow. This may be different from what's available on other websites or public sources.
    Facts & features

    Interior

    Bedrooms & bathrooms
    • Bedrooms: 5
    • Bathrooms: 5
    Heating
    • Forced air, Electric
    Cooling
    • Central, Other
    Appliances
    • Included: Dishwasher, Garbage disposal, Microwave, Range / Oven, Refrigerator, Washer
    Features
    • Flooring: Tile, Hardwood
    • Basement: Partially finished
    • Has fireplace: Yes
    Interior area
    • Total interior livable area: 3,586 sqft

    Property

    Parking
    • Parking features: Garage - Attached, On-street
    Features
    • Exterior features: Stone, Stucco, Wood, Cement / Concrete
    Lot
    • Size: 0.27 Acres
    Details
    • Parcel number: 087116240130202700

    Construction

    Type & style
    • Home type: SingleFamily
    • Architectural style: Conventional
    Materials
    • Other
    • Foundation: Other
    • Roof: Composition
    Condition
    • Year built: 1996

    Community & neighborhood

    Location
    • Region: Wichita

    HOA & financial

    HOA
    • Has HOA: Yes
    • HOA fee: $184 monthly

    Other

    Other facts
    • Granite countertop
    • Jacuzzi / Whirlpool
    • Living room
    • New property
    • Playground

    Price history

    DateEventPrice
    11/29/2016Sold--
    Source: SCKMLS as distributed by MLS GRID #525001_521244 Report a problem
    6/7/2016Listed for sale$345,000+4.7%$96/sqft
    Source: RE/MAX Elite Report a problem
    3/6/2012Sold--
    Source: SCKMLS as distributed by MLS GRID #322937 Report a problem
    11/10/2011Price change$329,499-1.6%$92/sqft
    Source: Hometown Partners, LLC #322937 Report a problem
    9/7/2011Price change$334,900-4.3%$93/sqft
    Source: Hometown Partners, LLC #322937 Report a problem
    8/30/2011Price change$349,900-2.8%$98/sqft
    Source: Hometown Partners, LLC #322937 Report a problem
    7/15/2011Price change$359,900-2.7%$100/sqft
    Source: Hometown Partners, LLC #322937 Report a problem
    5/27/2011Listed for sale$369,900$103/sqft
    Source: Hometown Partners, LLC #322937 Report a problem

    Public tax history

    YearProperty taxesTax assessment
    2025$6,487 +4.7%$52,509 +6%
    2024$6,195 -1.9%$49,542
    2023$6,317 +7.9%$49,542
    2022$5,854 +6.6%--
    2021$5,492 +0.2%--
    2020$5,481 +6.6%$41,976 +6.4%
    2019$5,141 +3.2%$39,434 +3%
    2018$4,983 +0%$38,289
    2017$4,981 +103.6%--
    2016$2,446 -49.7%--
    2015$4,868 +1%--
    2014$4,821 --
    2013-- --
    2012-- --
    2011-- $39,986
    2008-- $39,986
    2007-- $39,986 +7.6%
    2006-- $37,169 +3%
    2005-- $36,088 +6%
    2004-- $34,041
    2003-- $34,041 +8.6%
    2002-- $31,350 -5%
    2000-- $32,994

    Find assessor info on the county website

    Neighborhood: 67230

    Nearby schools

    GreatSchools rating
    Schools provided by the listing agent
    • Elementary: Meadowlark
    • Middle: Andover Central
    • High: Andover Central

    Source: The MLS. This data may not be complete. We recommend contacting the local school district to confirm school assignments for this home.

    Get pre-qualified for a loan
    At Zillow Home Loans, we can pre-qualify you in as little as 5 minutes with no impact to your credit score.

    An equal housing lender. NMLS #10287.

    Sell for more on Zillow
    Get a Zillow Showcase℠ listing at no additional cost and you could sell for .
    $527,600
    2% more
    +$10,552
    With Zillow Showcase(estimated)
    $538,152