Find Your Perfect Mid-Century Oasis in the Heart of South Tampa If you’ve been dreaming of a home that blends iconic Palm Springs style with modern-day comforts, this is it. From the moment you arrive, the red brick exterior and warm grey tones invite you into a space where timeless design meets today’s lifestyle needs. Step inside through a statement teal mid-century front door and immediately feel the character — beautifully restored terrazzo floors, a wide open floor plan, and thoughtfully curated designer details. This three-bedroom, three-bath home offers flexible living, whether you're hosting lively gatherings or craving serene everyday moments. Love to entertain? The sun-filled living and dining areas flow seamlessly into a chef’s kitchen designed for both beauty and function: granite counters, solid wood soft-close cabinets, high-end appliances (LG fridge, Bosch microwave and dishwasher, dual-temp stove), whole home water softener and water filtration system and even a hidden custom appliance lift to keep your counters clear. Looking for a true retreat? The spacious owner’s suite delivers luxury with custom terrazzo-inspired tile, a spa-like en suite featuring a double vanity with anti-fog mirrors, a rainfall walk-in shower with dual heads, and a custom-designed walk-in closet. Two additional bedrooms — including a private guest suite — are ready to meet your needs, offering restored vintage bathrooms with original tile and updated fixtures, plus plenty of storage. Step outside and imagine weekend lounging or lively evening gatherings around your designer backyard oasis: a sparkling custom pool with sun shelves, a hot tub, and an expansive patio space. There is a louvered awning that allows you to enjoy the sun or stay cool in the shade. Also enjoy the outdoor shower in the mornings or after a long day of swimming. For peace of mind, enjoy all-new double-pane/hurricane-resistant windows, a newer AC system, a whole-house generator hook up, and fresh interior and exterior paint. Whether you’re searching for iconic style, low-maintenance luxury, or the perfect space to live and entertain, this truly one-of-a-kind home has it all — and it's ready for you. Location Location Location- Minutes away from Midtown , Tampa Airport, Hyde Park and More!!!
Sold for $865,000
$865,000
222 N Clearview Ave, Tampa, FL 33609
3beds
1,690sqft
Single Family Residence
Built in 1957
8,446 Square Feet Lot
$850,300 Zestimate®
$512/sqft
$5,354 Estimated rent
Home value
$850,300
$782,000 - $927,000
$5,354/mo
Zestimate® history
Owner options
List your home for rent
$5,354/mo
Rent Zestimate®
Find your next renter with Zillow Rental Manager. Plus, with online applications, you can quickly screen prospective tenants – for free.
$5,354/mo
Rent Zestimate®
Refinance and save
$5,892/mo
Est. payment
Refinancing to a lower rate could help reduce your monthly payments and save thousands over the life of the loan.
$5,892/mo
Est. payment
Explore your selling options
Work with a Zillow partner agent
Leverage their expertise and Zillow's premium Showcase listings to get your home seen by more buyers.
Get startedList with your own agent
Get your home in front of millions of buyers by listing it on Zillow.
Learn how to do itSell it yourself
Take full control of how buyers see your home on Zillow by listing For Sale by Owner (FSBO).
List your homeWhat's special
Red brick exteriorHot tubGranite countersUpdated fixturesBeautifully restored terrazzo floorsOriginal tileWide open floor plan
Zillow last checked:
Listing updated:
Listed by:
Nicholas Buchanan 813-839-3800,
SMITH & ASSOCIATES REAL ESTATE 813-839-3800,
Kelly Edwards 813-469-7120,
SMITH & ASSOCIATES REAL ESTATE
Bought with:
Mike Grizzell, 3221211
COMPASS FLORIDA LLC
Source: Stellar MLS,MLS#: TB8377587 Originating MLS: Suncoast Tampa
Originating MLS: Suncoast Tampa
Facts & features
Interior
Bedrooms & bathrooms
- Bedrooms: 3
- Bathrooms: 3
- Full bathrooms: 3
Primary bedroom
- Features: Walk-In Closet(s)
- Level: First
Bedroom 2
- Features: Built-in Closet
- Level: First
Bedroom 3
- Features: Built-in Closet
- Level: First
Dining room
- Level: First
Kitchen
- Level: First
Living room
- Level: First
Heating
- Central
Cooling
- Central Air
Appliances
- Included: Dishwasher, Freezer, Microwave, Refrigerator, Washer, Wine Refrigerator
- Laundry: Laundry Room
Features
- Ceiling Fan(s), Open Floorplan, Pest Guard System, Stone Counters, Walk-In Closet(s)
- Flooring: Ceramic Tile, Terrazzo
- Doors: Outdoor Kitchen, Sliding Doors
- Windows: Double Pane Windows
- Has fireplace: No
Interior area
- Total structure area: 1,690
- Total interior livable area: 1,690 sqft
Property
Parking
- Total spaces: 2
- Parking features: Electric Vehicle Charging Station(s), Parking Pad
- Attached garage spaces: 1
- Carport spaces: 1
- Covered spaces: 2
- Has uncovered spaces: Yes
Features
- Levels: One
- Stories: 1
- Patio & porch: Covered, Rear Porch
- Exterior features: Awning(s), Irrigation System, Outdoor Kitchen, Sprinkler Metered
- Has private pool: Yes
- Pool features: Gunite, Heated, In Ground, Lap, Lighting, Pool Sweep, Salt Water, Self Cleaning
- Has spa: Yes
- Spa features: In Ground
- Fencing: Fenced
- Has view: Yes
- View description: City
Lot
- Size: 8,446 Square Feet
- Dimensions: 82 x 103
- Features: Corner Lot, Oversized Lot
Details
- Parcel number: A2129183MC00000700022.0
- Zoning: RS-50
- Special conditions: None
Construction
Type & style
- Home type: SingleFamily
- Architectural style: Contemporary,Mid-Century Modern
- Property subtype: Single Family Residence
Materials
- Block, Concrete
- Foundation: Slab
- Roof: Shingle
Condition
- New construction: No
- Year built: 1957
Utilities & green energy
- Sewer: Public Sewer
- Water: Public
- Utilities for property: Public
Community & HOA
Community
- Pet fee: $0 monthly
- Subdivision: PALMERE
HOA
- Has HOA: No
Location
- Region: Tampa
Financial & listing details
- Price per square foot: $512/sqft
- Tax assessed value: $458,282
- Annual tax amount: $2,732
- Date on market: 4/28/2025
- Cumulative days on market: 98 days
- Listing terms: Cash,Conventional,VA Loan
- Ownership: Fee Simple
- Total actual rent: 0
- Road surface type: Asphalt
Price history
| Date | Event | Price |
|---|---|---|
| 9/19/2025 | Sold | $865,000-3.8%$512/sqft |
Source:  Stellar MLS #TB8377587 Report a problem Stellar MLS #TB8377587 Report a problem | ||
| 8/18/2025 | Listing removed | $5,800$3/sqft |
Source: Stellar MLS #TB8394766 Report a problem | ||
| 8/4/2025 | Pending sale | $899,000$532/sqft |
Source: Stellar MLS #TB8377587 Report a problem | ||
| 8/1/2025 | Price change | $899,000-6.3%$532/sqft |
Source: Stellar MLS #TB8377587 Report a problem | ||
| 7/22/2025 | Price change | $959,000-4%$567/sqft |
Source: Stellar MLS #TB8377587 Report a problem | ||
| 6/10/2025 | Listed for rent | $5,800$3/sqft |
Source: Stellar MLS #TB8394766 Report a problem | ||
| 6/6/2025 | Price change | $999,000-9.1%$591/sqft |
Source: Stellar MLS #TB8377587 Report a problem | ||
| 5/14/2025 | Price change | $1,099,000-4.4%$650/sqft |
Source: Stellar MLS #TB8377587 Report a problem | ||
| 4/28/2025 | Listed for sale | $1,150,000+389.4%$680/sqft |
Source: Stellar MLS #TB8377587 Report a problem | ||
| 6/26/2007 | Sold | $235,000+83.6%$139/sqft |
Source: Stellar MLS #U7262074 Report a problem | ||
| 7/17/2002 | Sold | $128,000+60%$76/sqft |
Source: Public Record Report a problem | ||
| 5/16/2001 | Sold | $80,000$47/sqft |
Source: Public Record Report a problem | ||
Public tax history
| Year | Property taxes | Tax assessment |
|---|---|---|
| 2025 | $2,942 +7.7% | $176,416 +2.9% |
| 2024 | $2,732 +2.9% | $171,444 +3% |
| 2023 | $2,655 +7.8% | $166,450 +3% |
| 2022 | $2,464 +102.2% | $161,602 +68.9% |
| 2021 | $1,218 +2% | $95,690 +1.4% |
| 2020 | $1,195 +3.7% | $94,369 +2.3% |
| 2019 | $1,152 | $92,247 +1.9% |
| 2018 | $1,152 +2.2% | $90,527 -53.2% |
| 2017 | $1,128 +3.1% | $193,562 +122.9% |
| 2016 | $1,094 +4% | $86,841 +0.7% |
| 2015 | $1,052 +9.2% | $86,237 +0.8% |
| 2014 | $964 | $85,553 +1.5% |
| 2013 | $964 +2.4% | $84,289 +1.7% |
| 2012 | $941 -27.3% | $82,880 -16.4% |
| 2011 | $1,295 -44.3% | $99,154 -7% |
| 2010 | $2,323 -20.8% | $106,644 -20.6% |
| 2009 | $2,934 +10.8% | $134,340 -16.9% |
| 2008 | $2,649 +6.3% | $161,647 +15.7% |
| 2007 | $2,492 -5.7% | $139,735 +2.5% |
| 2006 | $2,643 +0.6% | $136,327 +3% |
| 2005 | $2,626 | $132,356 +3% |
| 2004 | -- | $128,501 +1.9% |
| 2003 | -- | $126,105 +23.4% |
| 2002 | -- | $102,165 +13% |
| 2001 | -- | $90,407 |
Find assessor info on the county website
Neighborhood: Oakford Park
Nearby homes
- $396,3002 bd2 ba1k sqft3614 W North B St, Tampa, FL 33609Off Market
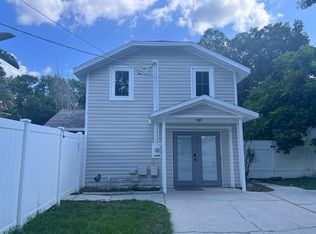
- $458,1004 bd2 ba1.4k sqft220 N Clearview Ave, Tampa, FL 33609Off Market
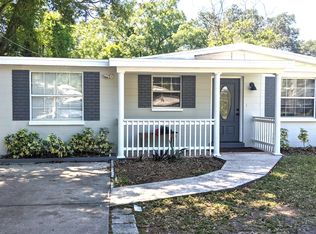
- $177,2043 bd2 ba1.5k sqft3609 W North B St, Tampa, FL 33609Off Market
- $708,7003 bd2 ba1.1k sqft3616 W North B St, Tampa, FL 33609Off Market
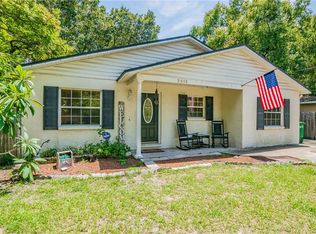
- $509,2003 bd2 ba1.3k sqft3608 W North B St, Tampa, FL 33609Off Market
- $928,7003 bd3 ba2.1k sqft302 N Clearview Ave, Tampa, FL 33609Off Market
- $428,6003 bd1 ba915 sqft3615 W North B St, Tampa, FL 33609Off Market
- $709,2004 bd2 ba2.1k sqft219 N Sterling Ave, Tampa, FL 33609Off Market
Nearby schools
GreatSchools rating
- 9/10Mitchell Elementary SchoolGrades: PK-5Distance: 0.8 mi
- 9/10Wilson Middle SchoolGrades: 6-8Distance: 2.1 mi
- 8/10Plant High SchoolGrades: 9-12Distance: 1.6 mi
Schools provided by the listing agent
- Elementary: Mitchell-HB
- Middle: Wilson-HB
- High: Plant-HB
Source: Stellar MLS. This data may not be complete. We recommend contacting the local school district to confirm school assignments for this home.
Get a cash offer in 3 minutes
Find out how much your home could sell for in as little as 3 minutes with a no-obligation cash offer.
Estimated market value
$850,300
Get a cash offer in 3 minutes
Find out how much your home could sell for in as little as 3 minutes with a no-obligation cash offer.
Estimated market value
$850,300
- Florida
- Hillsborough County
- Tampa
- 33609
- Oakford Park
- 222 N Clearview Ave
Nearby cities
Nearby neighborhoods
Nearby zip codes
Other Tampa Topics
