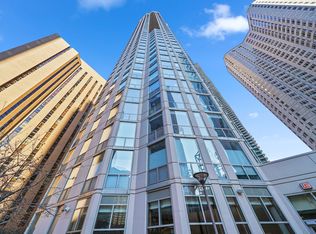
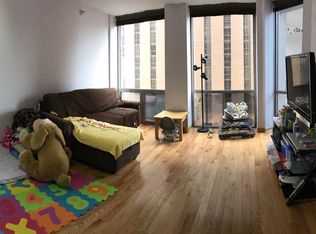
Nestled on the 18th floor, this meticulously renovated gem of a condominium, 2 bedrooms, 2 baths, offers an unparalleled lifestyle. Floor-to-ceiling windows frame sweeping vistas of the city, bathing the unit in natural light. The open-concept kitchen, adorned with white quartz countertops and stainless-steel appliances, spacious breakfast bar, and white soft-close cabinetry lay against the stunning backsplash that sparkles beneath the under-mounted lighting. Custom organized closets, sleek bathrooms, and smart mirrors enhance daily living. Amenities-from fitness center, an indoor pool and jacuzzi to his-and-her saunas-ensure round-the-clock indulgence. The sun-kissed sundeck, complete with barbecue grills, invites al fresco dining with a view. The bustling East Side location puts the best of the city within reach and is a walker's paradise. Blocks away from the Loop, River North, and Millennium Park - all packed with grocery stores, shops, restaurants, and public transportation. Plus, pets are welcome, making it a perfect home for both you and your furry companions. One of the standout features is the attached underground indoor pedway, part of the Chicago Pedway network of tunnels, ground-level concourses, and bridges connecting skyscrapers, retail stores, hotels, and train stations throughout the central business district, providing seamless access to Block 37 and State Street for all your shopping needs, rain or shine. Additionally, the building's attached grocery store, Bockwinkels, open late, ensures you have everything you need right at your doorstep. Immerse yourself in sophistication. This condo boasts not only stunning finishes but also a lifestyle that transcends the ordinary. Whether you're savoring the views, relaxing by the pool, or exploring nearby attractions, every moment here is an ode to opulence. With 24-Hour Concierge Service, with fob-enabled access to all common amenities and with connected underground parking garage with automatic door openers offers safety and convenience any time, day or night. Make this exquisite retreat your own! A haven where luxury meets convenience!
Closed
$445,000
222 N Columbus Dr APT 1803, Chicago, IL 60601
2beds
1,250sqft
Condominium, Single Family Residence
Built in 2002
-- sqft lot
$474,200 Zestimate®
$356/sqft
$4,216 Estimated rent
Home value
$474,200
$441,000 - $507,000
$4,216/mo
Zestimate® history
Owner options
List your home for rent
$4,216/mo
Rent Zestimate®
Find your next renter with Zillow Rental Manager. Plus, with online applications, you can quickly screen prospective tenants – for free.
$4,216/mo
Rent Zestimate®
Refinance and save
$4,238/mo
Est. payment
Refinancing to a lower rate could help reduce your monthly payments and save thousands over the life of the loan.
$4,238/mo
Est. payment
Explore your selling options
Work with a Zillow partner agent
Leverage their expertise and Zillow's premium Showcase listings to get your home seen by more buyers.
Get startedList with your own agent
Get your home in front of millions of buyers by listing it on Zillow.
Learn how to do itSell it yourself
Take full control of how buyers see your home on Zillow by listing For Sale by Owner (FSBO).
List your homeWhat's special
Zillow last checked:
Listing updated:
Listed by:
Priti Lakhani, ABR,PSA,RENE,SFR,SRES,SRS 630-825-9798,
Coldwell Banker Realty
Bought with:
Paige Montgomery
Keller Williams Infinity
Source: MRED as distributed by MLS GRID,MLS#: 12098415
Facts & features
Interior
Bedrooms & bathrooms
- Bedrooms: 2
- Bathrooms: 2
- Full bathrooms: 2
Rooms
- Room types: Foyer
Primary bedroom
- Features: Flooring (Carpet), Bathroom (Full)
- Level: Main
- Area: 143 Square Feet
- Dimensions: 13X11
Bedroom 2
- Features: Flooring (Carpet)
- Level: Main
- Area: 121 Square Feet
- Dimensions: 11X11
Dining room
- Features: Flooring (Hardwood), Window Treatments (Double Pane Windows)
- Level: Main
- Area: 80 Square Feet
- Dimensions: 10X08
Foyer
- Features: Flooring (Ceramic Tile)
- Level: Main
- Area: 60 Square Feet
- Dimensions: 12X05
Kitchen
- Features: Kitchen (Eating Area-Breakfast Bar), Flooring (Hardwood)
- Level: Main
- Area: 80 Square Feet
- Dimensions: 10X8
Laundry
- Level: Main
- Area: 9 Square Feet
- Dimensions: 3X3
Living room
- Features: Flooring (Hardwood), Window Treatments (Double Pane Windows)
- Level: Main
- Area: 238 Square Feet
- Dimensions: 17X14
Heating
- Forced Air
Cooling
- Central Air
Appliances
- Included: Range, Microwave, Dishwasher, Refrigerator, Washer, Dryer, Disposal
- Laundry: Washer Hookup, In Unit, Laundry Closet
Features
- Elevator, Walk-In Closet(s), Open Floorplan
- Flooring: Hardwood
- Basement: None
Interior area
- Total structure area: 0
- Total interior livable area: 1,250 sqft
Property
Parking
- Total spaces: 2
- Parking features: Heated Garage, On Site, Leased, Attached, Garage
- Attached garage spaces: 2
Accessibility
- Accessibility features: No Disability Access
Lot
- Features: Corner Lot
Details
- Parcel number: 17103160331178
- Special conditions: None
- Other equipment: TV-Cable
Construction
Type & style
- Home type: Condo
- Property subtype: Condominium, Single Family Residence
Materials
- Concrete
- Roof: Rubber
Condition
- New construction: No
- Year built: 2002
- Major remodel year: 2021
Utilities & green energy
- Electric: Circuit Breakers
- Sewer: Public Sewer
- Water: Lake Michigan
Community & HOA
Community
- Security: Fire Sprinkler System
HOA
- Has HOA: Yes
- Amenities included: Bike Room/Bike Trails, Door Person, Elevator(s), Exercise Room, Storage, On Site Manager/Engineer, Party Room, Sundeck, Indoor Pool, Receiving Room, Sauna, Service Elevator(s), Valet/Cleaner, Spa/Hot Tub, Business Center
- Services included: Heat, Air Conditioning, Water, Insurance, Doorman, Cable TV, Exercise Facilities, Pool, Exterior Maintenance, Lawn Care, Scavenger, Snow Removal, Internet
- HOA fee: $1,075 monthly
Location
- Region: Chicago
Financial & listing details
- Price per square foot: $356/sqft
- Tax assessed value: $427,410
- Annual tax amount: $8,021
- Date on market: 7/18/2024
- Listing terms: Conventional
- Ownership: Condo
Price history
| Date | Event | Price |
|---|---|---|
| 11/6/2024 | Sold | $445,000-2.2%$356/sqft |
Source:  MRED as distributed by MLS GRID #12098415 Report a problem MRED as distributed by MLS GRID #12098415 Report a problem | ||
| 10/9/2024 | Contingent | $455,000$364/sqft |
Source: MRED as distributed by MLS GRID #12098415 Report a problem | ||
| 9/17/2024 | Price change | $455,000-2.2%$364/sqft |
Source: MRED as distributed by MLS GRID #12098415 Report a problem | ||
| 8/20/2024 | Price change | $465,000-2.1%$372/sqft |
Source: MRED as distributed by MLS GRID #12098415 Report a problem | ||
| 7/18/2024 | Listed for sale | $475,000+11.8%$380/sqft |
Source: MRED as distributed by MLS GRID #12098415 Report a problem | ||
| 12/1/2021 | Sold | $425,000-1%$340/sqft |
Source: MRED as distributed by MLS GRID #11241244 Report a problem | ||
| 11/3/2021 | Pending sale | $429,500$344/sqft |
Source:  Berkshire Hathaway HomeServices Chicago #11241244 Report a problem Berkshire Hathaway HomeServices Chicago #11241244 Report a problem | ||
| 10/29/2021 | Contingent | $429,500$344/sqft |
Source: MRED as distributed by MLS GRID #11241244 Report a problem | ||
| 10/8/2021 | Listed for sale | $429,500+53.4%$344/sqft |
Source: MRED as distributed by MLS GRID #11241244 Report a problem | ||
| 3/2/2021 | Sold | $280,000-12.5%$224/sqft |
Source: Public Record Report a problem | ||
| 1/9/2021 | Contingent | $319,900$256/sqft |
Source:  MRED as distributed by MLS GRID #10700455 Report a problem MRED as distributed by MLS GRID #10700455 Report a problem | ||
| 1/9/2021 | Pending sale | $319,900$256/sqft |
Source: @properties #10700455 Report a problem | ||
| 12/30/2020 | Listed for rent | $2,400$2/sqft |
Source:  #10813215 Report a problem #10813215 Report a problem | ||
| 12/18/2020 | Listed for sale | $319,900$256/sqft |
Source: @properties #10700455 Report a problem | ||
| 12/16/2020 | Pending sale | $319,900$256/sqft |
Source: @properties #10700455 Report a problem | ||
| 10/20/2020 | Listing removed | $2,400$2/sqft |
Source: @properties #10813215 Report a problem | ||
| 10/14/2020 | Listed for rent | $2,400-11.1%$2/sqft |
Source: @properties #10813215 Report a problem | ||
| 10/14/2020 | Price change | $319,900-8.3%$256/sqft |
Source: @properties #10700455 Report a problem | ||
| 8/21/2020 | Listing removed | $2,700$2/sqft |
Source: @properties #10813215 Report a problem | ||
| 8/10/2020 | Listed for rent | $2,700+17.4%$2/sqft |
Source: @properties #10813215 Report a problem | ||
| 7/3/2020 | Price change | $348,900-5.2%$279/sqft |
Source: @properties #10700455 Report a problem | ||
| 4/28/2020 | Listed for sale | $368,000$294/sqft |
Source: @properties #10700455 Report a problem | ||
| 3/2/2018 | Listing removed | $2,300$2/sqft |
Source: Zillow Rental Manager Report a problem | ||
| 2/9/2018 | Listed for rent | $2,300$2/sqft |
Source: Zillow Rental Manager Report a problem | ||
Public tax history
| Year | Property taxes | Tax assessment |
|---|---|---|
| 2024 | -- | $42,741 +9.6% |
| 2023 | $8,228 +2.6% | $38,999 |
| 2022 | $8,021 +2.3% | $38,999 |
| 2021 | $7,842 -7.4% | $38,999 +2.6% |
| 2020 | $8,471 +1.8% | $38,028 -8.2% |
| 2019 | $8,321 +1.7% | $41,418 |
| 2018 | $8,181 +3.6% | $41,418 +12.9% |
| 2017 | $7,900 +7.5% | $36,699 |
| 2016 | $7,350 +1.5% | $36,699 -7.1% |
| 2015 | $7,243 +33.7% | $39,525 +35.4% |
| 2014 | $5,417 +2% | $29,197 |
| 2013 | $5,310 +1.4% | $29,197 |
| 2012 | $5,239 +9.2% | $29,197 -1.4% |
| 2011 | $4,797 -0.4% | $29,600 |
| 2010 | $4,817 -16.5% | $29,600 -20% |
| 2009 | $5,770 +3.8% | $37,001 -4.5% |
| 2008 | $5,558 -13.8% | $38,743 -14.7% |
| 2007 | $6,450 -1.1% | $45,416 |
| 2006 | $6,520 | $45,416 |
Find assessor info on the county website
Neighborhood: The Loop
Nearby homes
- $303,5001 bd1 ba835 sqft222 N Columbus Dr APT 2101, Chicago, IL 60601Off Market
- $265,4001 bd1 ba-- sqft222 N Columbus Dr APT 4106, Chicago, IL 60601Off Market
- $450,4002 bd2 ba1.1k sqft222 N Columbus Dr APT 3302, Chicago, IL 60601Off Market
- $250,0001 bd1 ba650 sqft222 N Columbus Dr APT 1805, Chicago, IL 60601Off Market
- $435,2002 bd2 ba1.2k sqft222 N Columbus Dr APT 3009, Chicago, IL 60601Off Market
- $305,5001 bd1 ba835 sqft222 N Columbus Dr APT 3810, Chicago, IL 60601Sold
- $400,2002 bd2 ba1.1k sqft222 N Columbus Dr APT 3102, Chicago, IL 60601Off Market
- $255,4001 bd1 ba695 sqft222 N Columbus Dr APT 410, Chicago, IL 60601Off Market
- $287,8001 bd1 ba835 sqft222 N Columbus Dr APT 2410, Chicago, IL 60601Off Market
Nearby schools
GreatSchools rating
- 4/10Ogden Elementary SchoolGrades: PK-8Distance: 1 mi
- 1/10Wells Community Academy High SchoolGrades: 9-12Distance: 2.6 mi
Schools provided by the listing agent
- District: 299
Source: MRED as distributed by MLS GRID. This data may not be complete. We recommend contacting the local school district to confirm school assignments for this home.
Get a cash offer in 3 minutes
Find out how much your home could sell for in as little as 3 minutes with a no-obligation cash offer.
Estimated market value
$474,200
Get a cash offer in 3 minutes
Find out how much your home could sell for in as little as 3 minutes with a no-obligation cash offer.
Estimated market value
$474,200
- Illinois
- Cook County
- Chicago
- 60601
- The Loop
- 222 N Columbus Dr Apartment 1803
Nearby cities
Nearby neighborhoods
Nearby zip codes
Other Chicago Topics
