Skip main navigation
Closed
  • $195,000

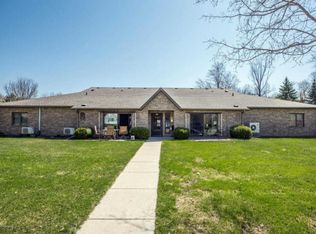
    222 N Concord St APT 103, Fergus Falls, MN 56537

    2beds
    1,328sqft
    Townhouse Quad/4 Corners
    Built in 1993
    0.55 Acres Lot
    $198,800 Zestimate®
    $147/sqft
    $1,323 Estimated rent

    Home value

    $198,800

    $137,000 - $290,000

    $1,323/mo

    Zestimate® history
    Loading
    Loading...

    Owner options

    List your home for rent

    $1,323/mo

    Rent Zestimate®

    Find your next renter with Zillow Rental Manager. Plus, with online applications, you can quickly screen prospective tenants – for free.

    Learn more

    $1,323/mo

    Rent Zestimate®

    Refinance and save

    $1,121/mo

    Est. payment

    Refinancing to a lower rate could help reduce your monthly payments and save thousands over the life of the loan.

    See today's rates

    $1,121/mo

    Est. payment

    Explore your selling options

    Work with a Zillow partner agent

    Leverage their expertise and Zillow's premium Showcase listings to get your home seen by more buyers.

    Get started

    List with your own agent

    Get your home in front of millions of buyers by listing it on Zillow.

    Learn how to do it

    Sell it yourself

    Take full control of how buyers see your home on Zillow by listing For Sale by Owner (FSBO).

    List your home

    What's special

    All on one levelTwo car garageOpen floor planLaundry in unit
    Welcome home to this wonderful 2 bedroom and 2 bath home in a 55+ community. This home has wonderful features including an open floor plan, large master bedroom with a walk in closet, laundry in unit, sunroom, patio, two car garage, and it's all on one level! Lawn care, snow removal, and garbage included in the association dues. Come check it out today!

    Zillow last checked:

    Listing updated:

    Listed by:

    Luke Mostue 218-736-4263,

    Lakes Family Real Estate/Otter Tail Real Estate

    Bought with:

    Amanda Armstrong

    RE/MAX Advantage Plus

    Source: NorthstarMLS as distributed by MLS GRID,MLS#: 6639494MLS Logo

    Facts & features

    Interior

    Bedrooms & bathrooms
    • Bedrooms: 2
    • Bathrooms: 2
    • Full bathrooms: 1
    • 3/4 bathrooms: 1
    Bedroom
    • Level: Main
    • Area: 196 Square Feet
    • Dimensions: 14x14
    Bedroom 2
    • Level: Main
    • Area: 126 Square Feet
    • Dimensions: 12.6x10
    Dining room
    • Level: Main
    • Area: 91.8 Square Feet
    • Dimensions: 10.2x9
    Kitchen
    • Level: Main
    • Area: 117 Square Feet
    • Dimensions: 13X9
    Laundry
    • Level: Main
    • Area: 37 Square Feet
    • Dimensions: 7.4x5
    Living room
    • Level: Main
    • Area: 192 Square Feet
    • Dimensions: 16x12
    Heating
    • Baseboard
    Cooling
    • Ductless Mini-Split, Window Unit(s)
    Appliances
    • Laundry: In Unit
    Features
    • Has basement: No
    • Has fireplace: No
    Interior area
    • Total structure area: 1,328
    • Total interior livable area: 1,328 sqft
    • Finished area above ground: 0
    • Finished area below ground: 0

    Property

    Parking
    • Total spaces: 2
    • Parking features: Detached Garage
    • Garage spaces: 2
    • Details: Garage Dimensions (24x24), Garage Door Height (7), Garage Door Width (20)
    Accessibility
    • Accessibility features: Doors 36"+, Grab Bars In Bathroom, No Stairs External, No Stairs Internal, Partially Wheelchair
    Features
    • Levels: One
    • Stories: 1
    Lot
    • Size: 0.55 Acres
    • Dimensions: 200 x 120
    Details
    • Foundation area: 1328
    • Parcel number: 71002991634000
    • Zoning description: Residential-Multi-Family

    Construction

    Type & style
    • Home type: Townhouse
    • Property subtype: Townhouse Quad/4 Corners
    • Attached to another structure: Yes
    Materials
    • Foundation: Slab
    • Roof: Age Over 8 Years
    Condition
    • New construction: No
    • Year built: 1993

    Utilities & green energy

    • Electric: 100 Amp Service, Power Company: Ottertail Power
    • Gas: Electric
    • Sewer: City Sewer - In Street
    • Water: City Water - In Street

    Community & neighborhood

    Location
    • Region: Fergus Falls

    HOA & financial

    HOA
    • Has HOA: Yes
    • HOA fee: $170 monthly
    • Amenities included: Lobby Entrance
    • Services included: Lawn Care, Maintenance Grounds, Parking, Sewer, Snow Removal
    • Association name: Summit Place 222 N concord Association
    • Association phone: 218-770-3138

    Price history

    DateEventPrice
    2/28/2025Sold$195,000$147/sqft
    Source: NorthstarMLS as distributed by MLS GRID #6639494 Report a problem
    2/21/2025Pending sale$195,000$147/sqft
    Source: NorthstarMLS as distributed by MLS GRID #6639494 Report a problem
    12/11/2024Listed for sale$195,000+50.1%$147/sqft
    Source: NorthstarMLS as distributed by MLS GRID #6639494 Report a problem
    10/1/2014Sold$129,900$98/sqft
    Source: Lake Superior Area Realtors as distributed by MLS GRID #2216654 Report a problem

    Public tax history

    YearProperty taxesTax assessment
    2025$1,759 -3.9%$181,800 +5%
    2024$1,830 +13%$173,100 +31.4%
    2023$1,620 -2.8%$131,700 -6.3%
    2022$1,666 +14.7%$140,500
    2021$1,452 +2%--
    2020$1,424 -2.1%$130,100 -6.9%
    2018$1,455 -15.2%$139,800 +8.4%
    2017$1,716 +26.9%$129,000 +8.3%
    2016$1,352 $119,100
    2015$1,352 +6.8%--
    2014$1,266 $116,200
    2013-- --
    2012-- --
    2011$1,074 +3.1%--
    2010$1,042 --

    Find assessor info on the county website

    Neighborhood: 56537

    Nearby schools

    GreatSchools rating
    Get pre-qualified for a loan
    At Zillow Home Loans, we can pre-qualify you in as little as 5 minutes with no impact to your credit score.

    An equal housing lender. NMLS #10287.

    Sell for more on Zillow
    Get a Zillow Showcase℠ listing at no additional cost and you could sell for .
    $198,800
    2% more
    +$3,976
    With Zillow Showcase(estimated)
    $202,776